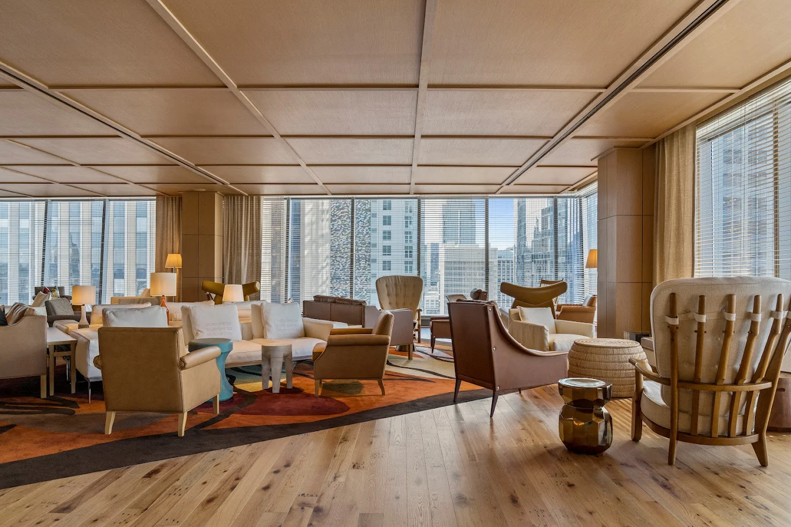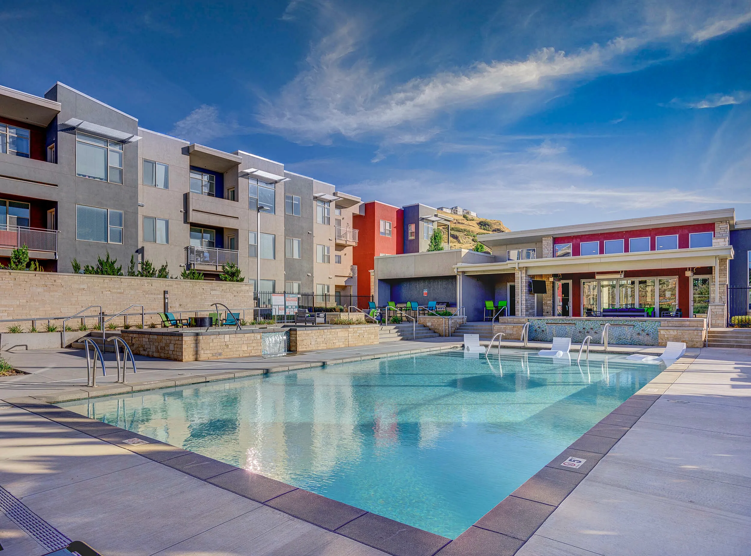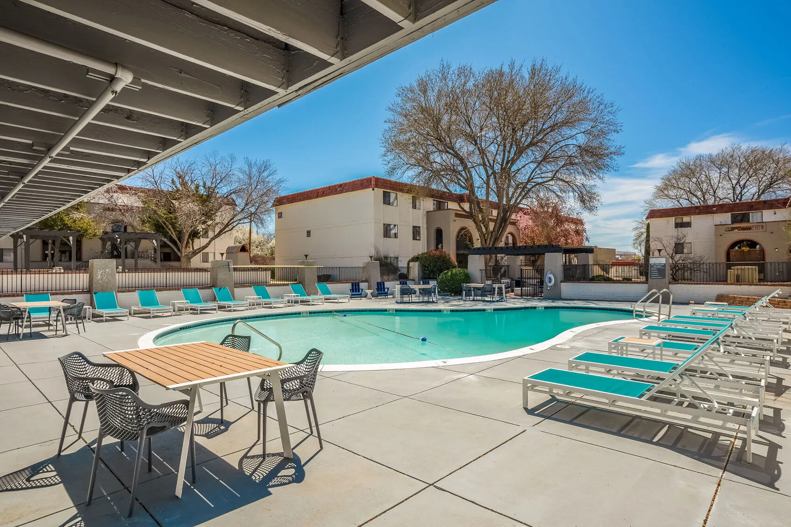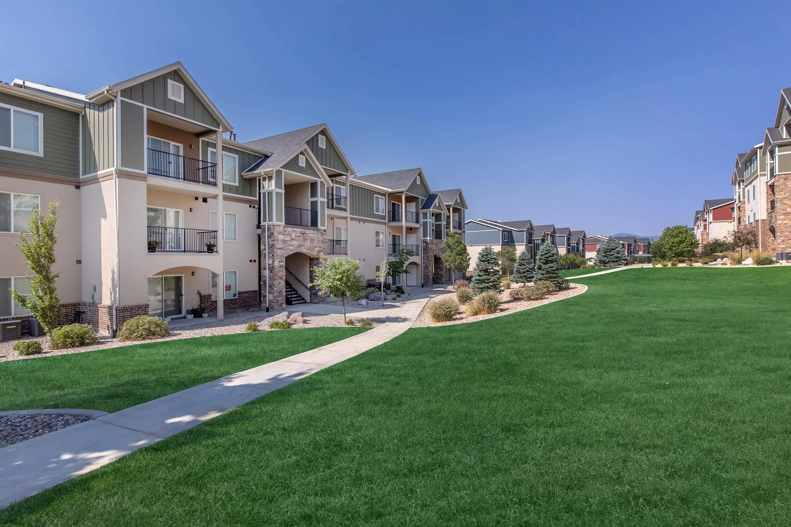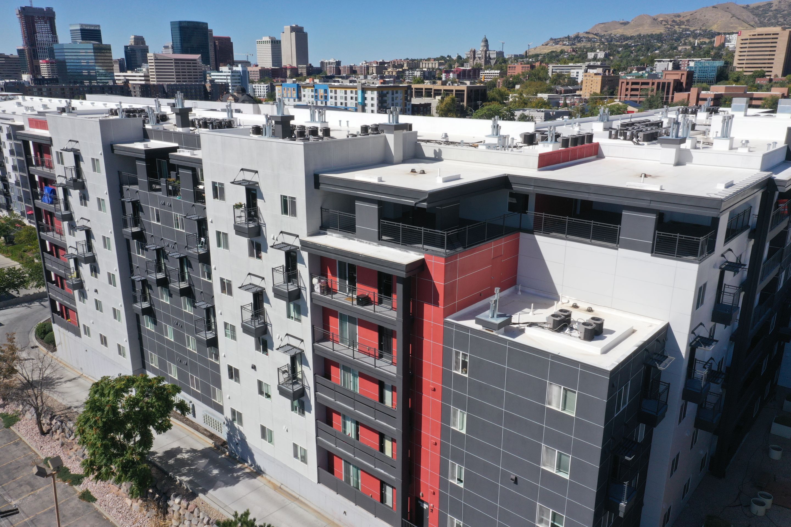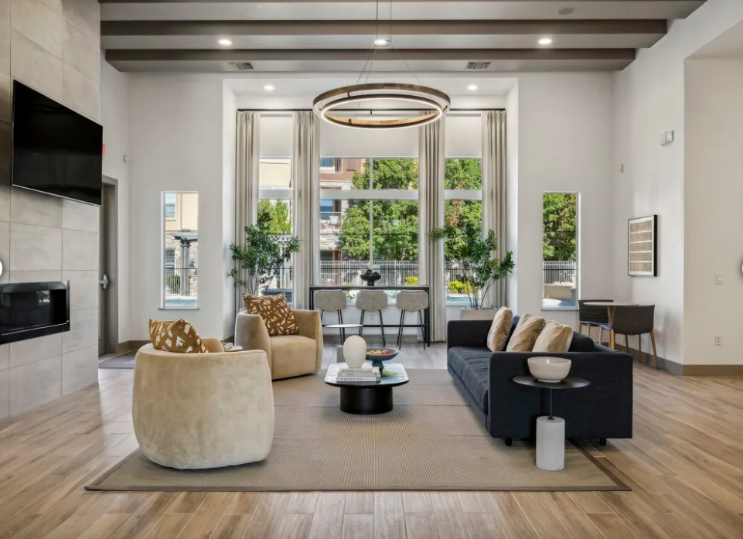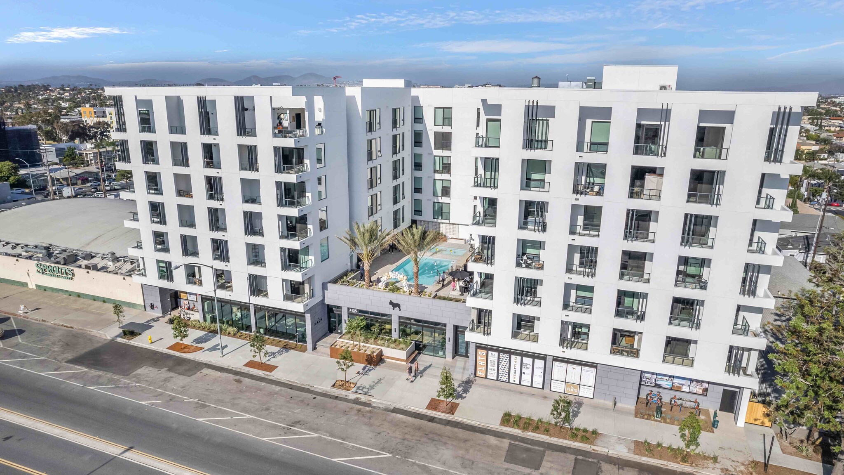
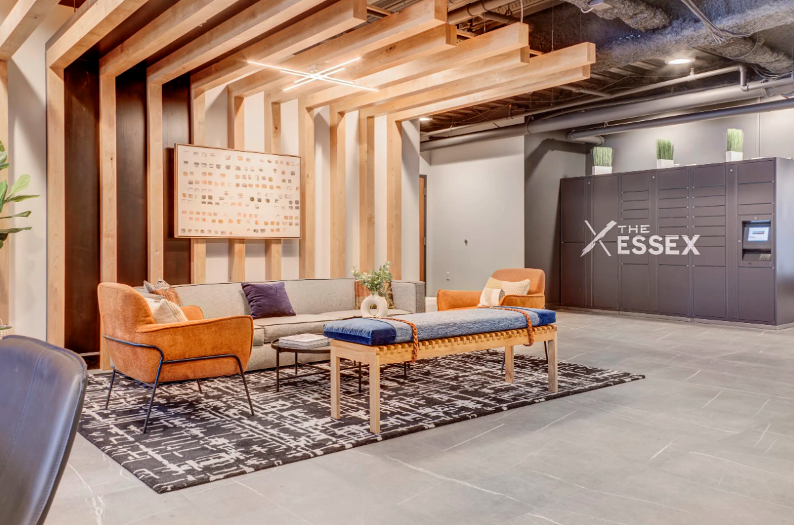


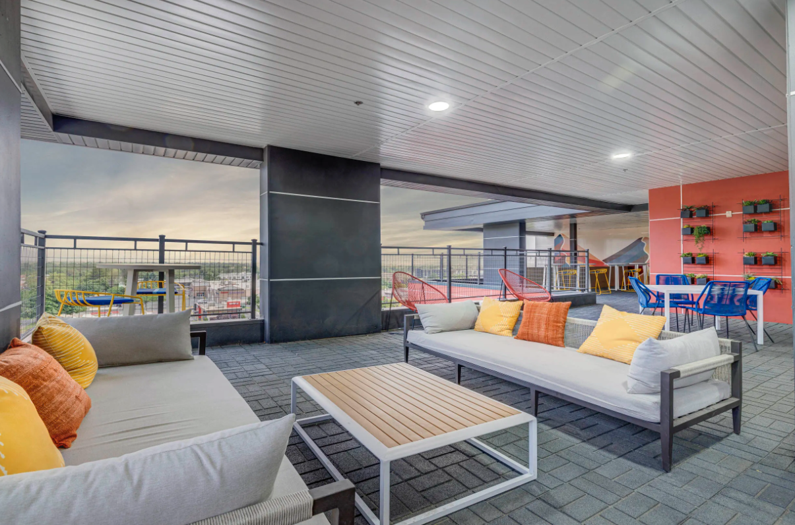
The Essex is a multifamily residential project in Utah centered on comprehensive capital renovations and modernization of shared amenity spaces. The property features updated resident lounges, fitness facilities, coworking and gathering areas, and outdoor social spaces designed to create a more contemporary and engaging living environment.
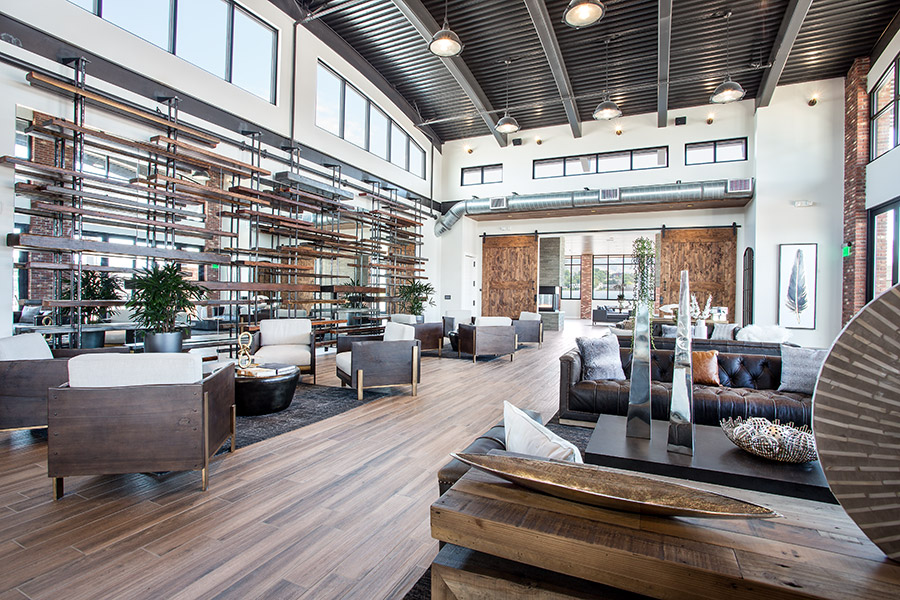
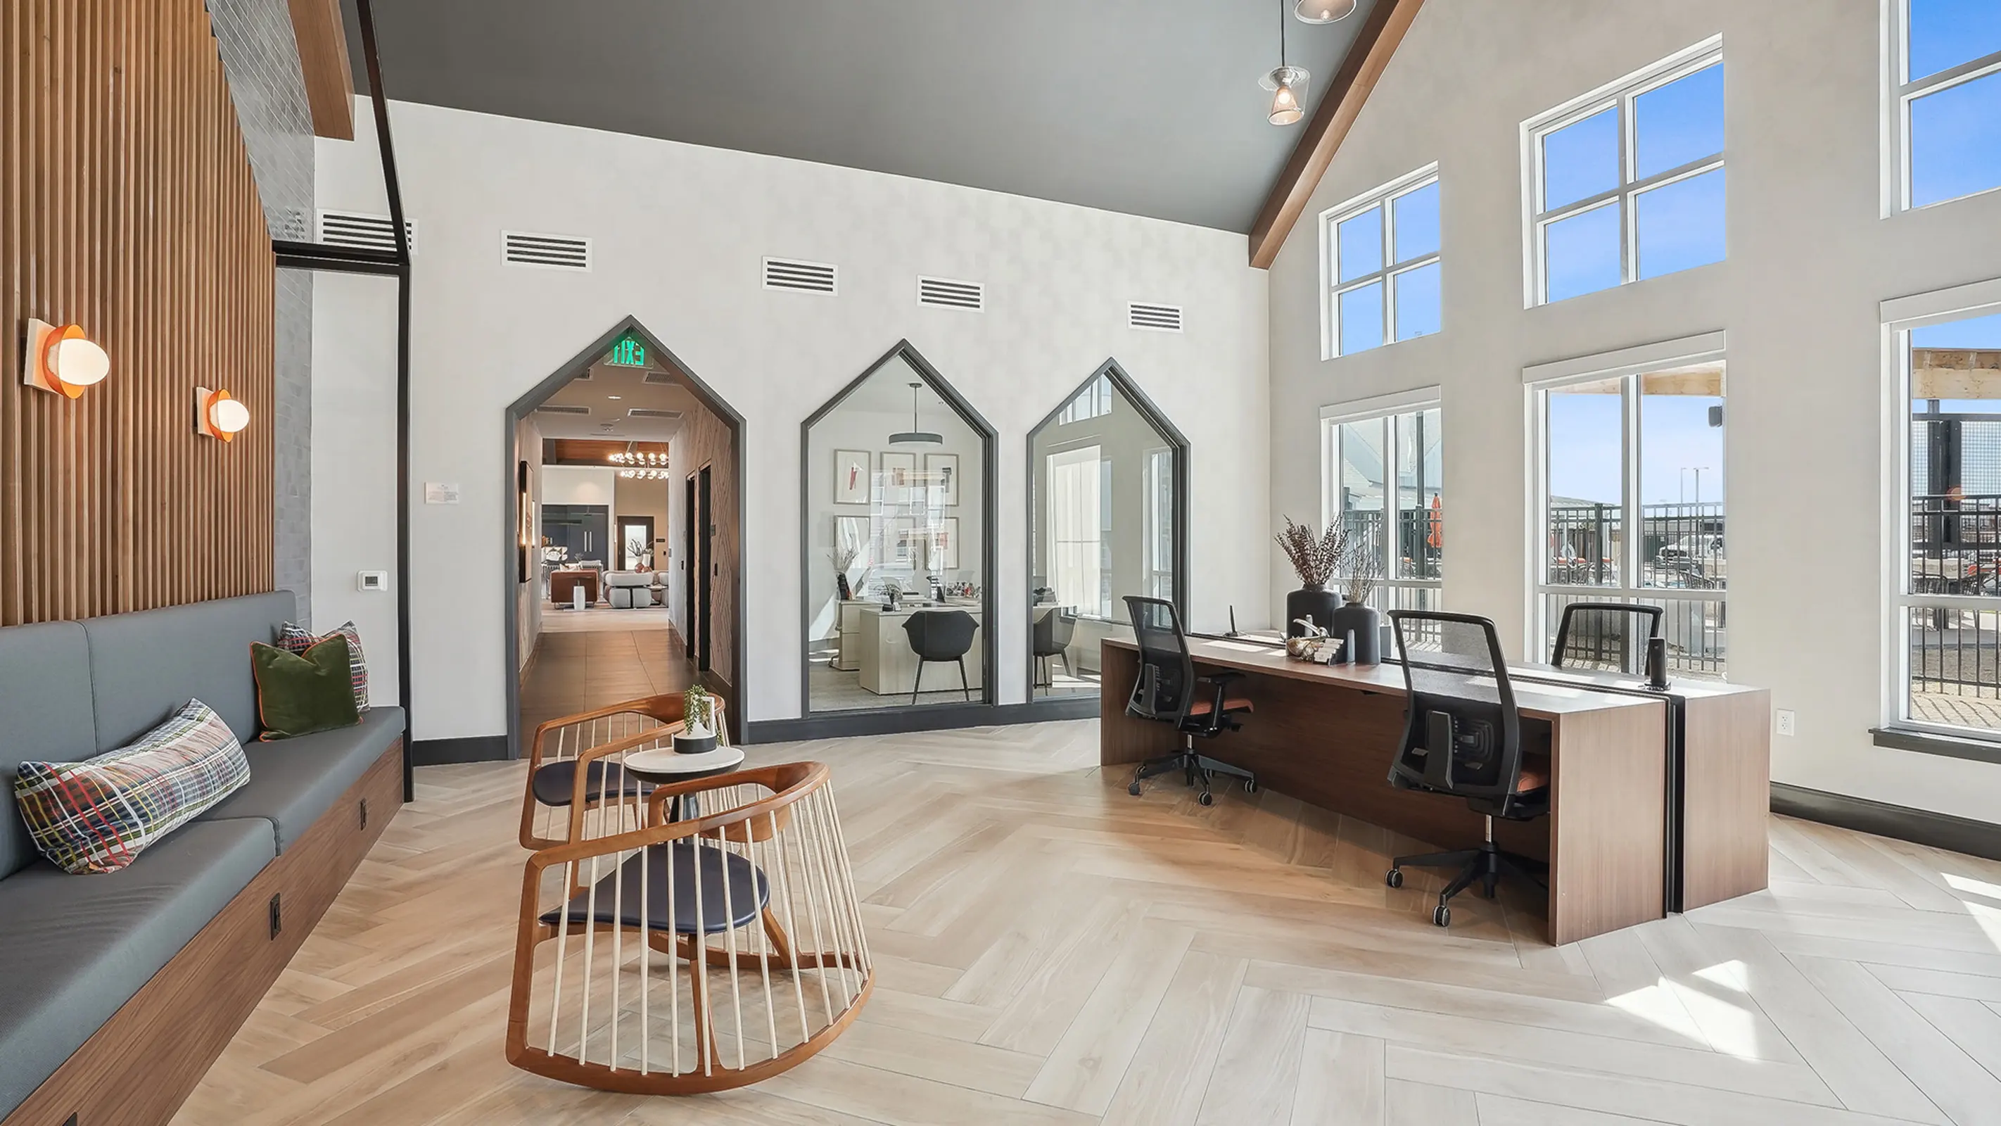
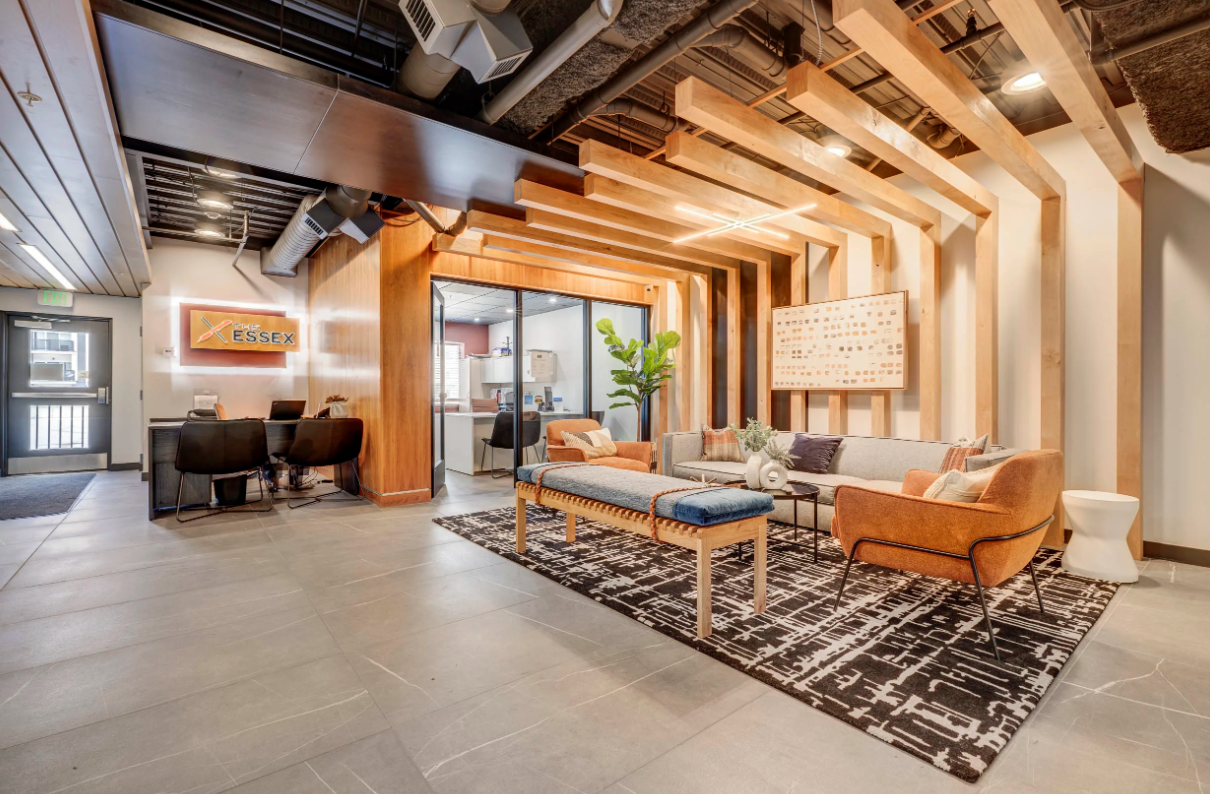
The renovation strategy transforms existing common areas through new finishes, architectural detailing, furnishings, lighting, and functional upgrades. Warm wood elements, exposed structural systems, bold accent colors, and modern furniture create a distinctive identity while improving how residents use and experience the property.

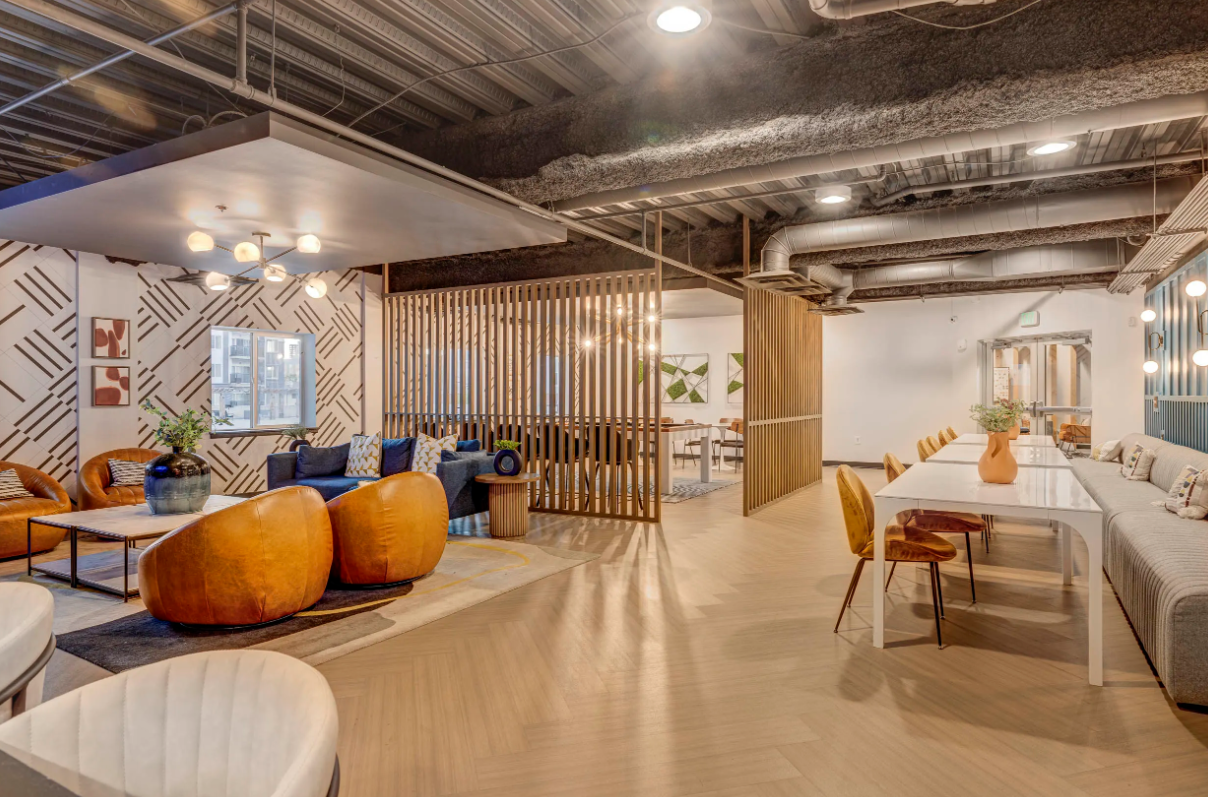
The design concept centers on a warm contemporary industrial aesthetic that combines exposed ceilings and building systems with natural wood, clean finishes, and carefully selected color accents. Rather than concealing the property’s structural character, the renovation incorporates it into the design and balances it with comfortable residential materials.
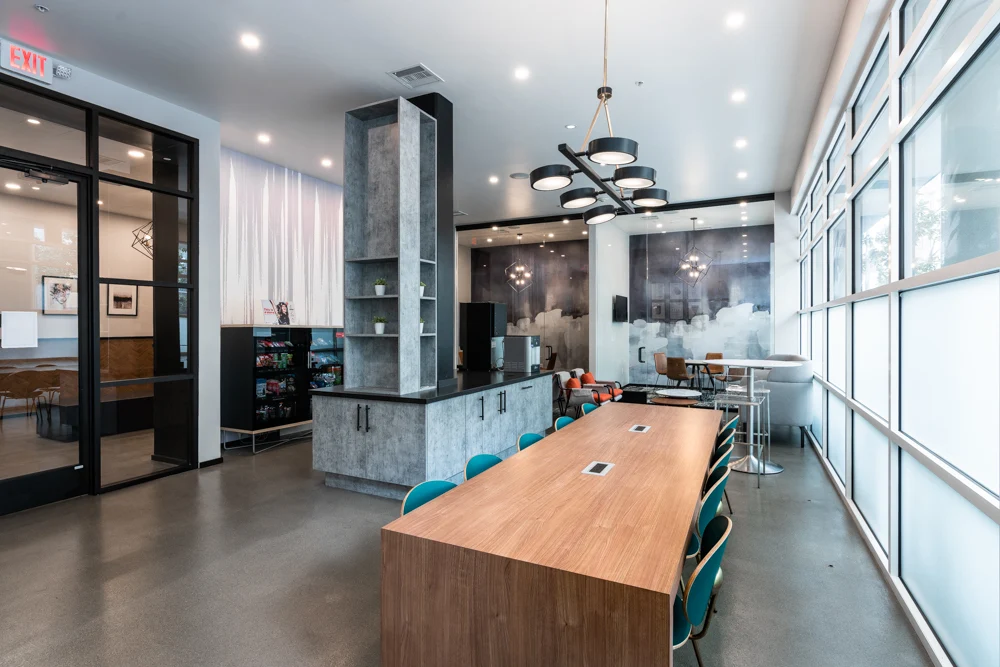
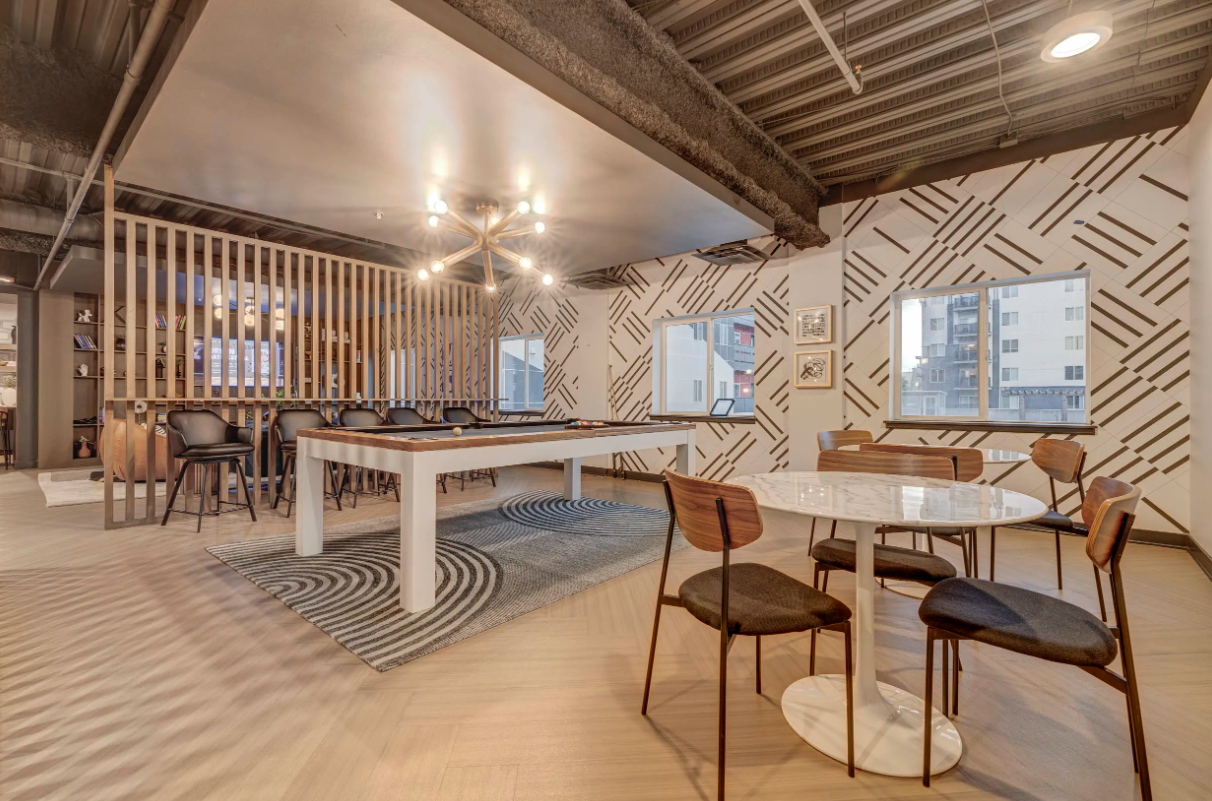
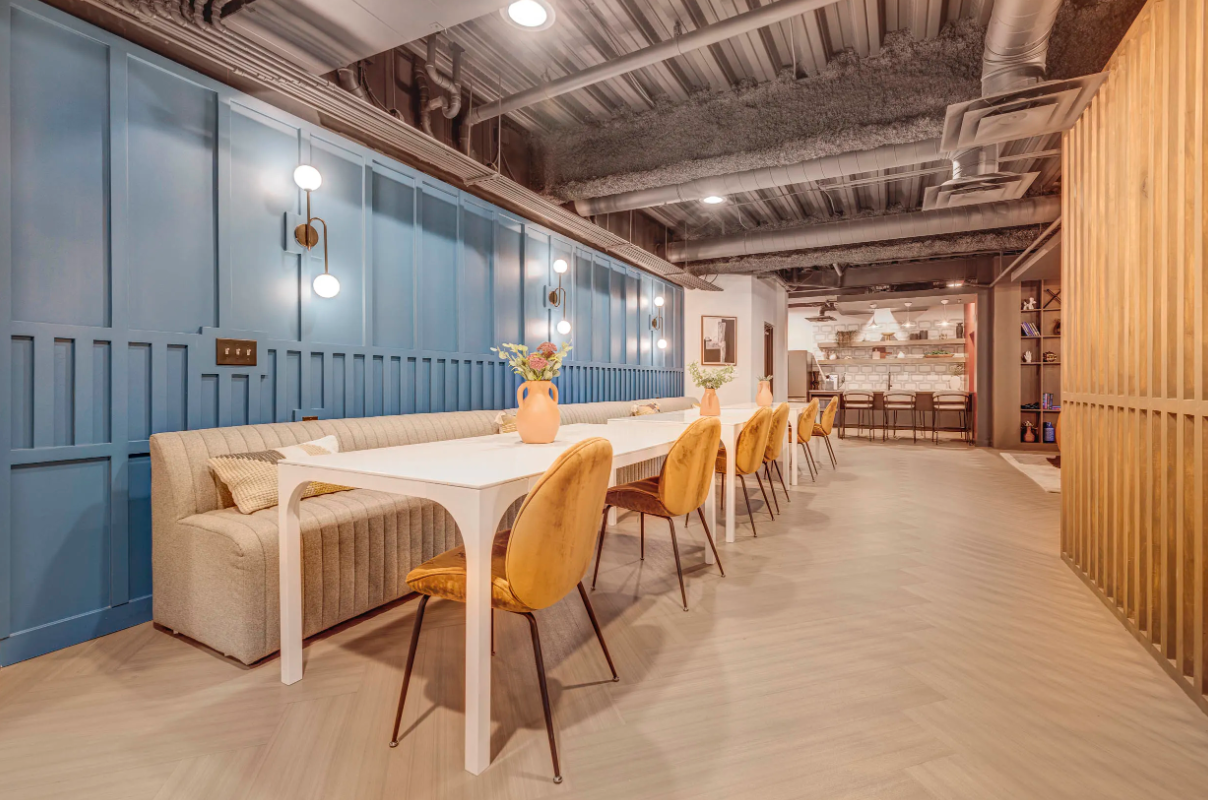
Wood slat partitions, geometric wall treatments, statement lighting, upholstered seating, and contrasting blue, orange, and neutral tones create visual variety throughout the amenity spaces. Each area maintains its own function while remaining connected through a consistent material and design language.
The renovation supports sustainability by improving and adapting existing interior spaces rather than requiring extensive new construction. Retaining usable structural elements while introducing updated finishes and amenities helps extend the service life of the property and reduces unnecessary material replacement.
Durable flooring, long-lasting architectural finishes, efficient lighting, and flexible multipurpose spaces also contribute to lifecycle performance. By creating amenities capable of supporting several resident activities, the renovation increases functionality without significantly expanding the building footprint.
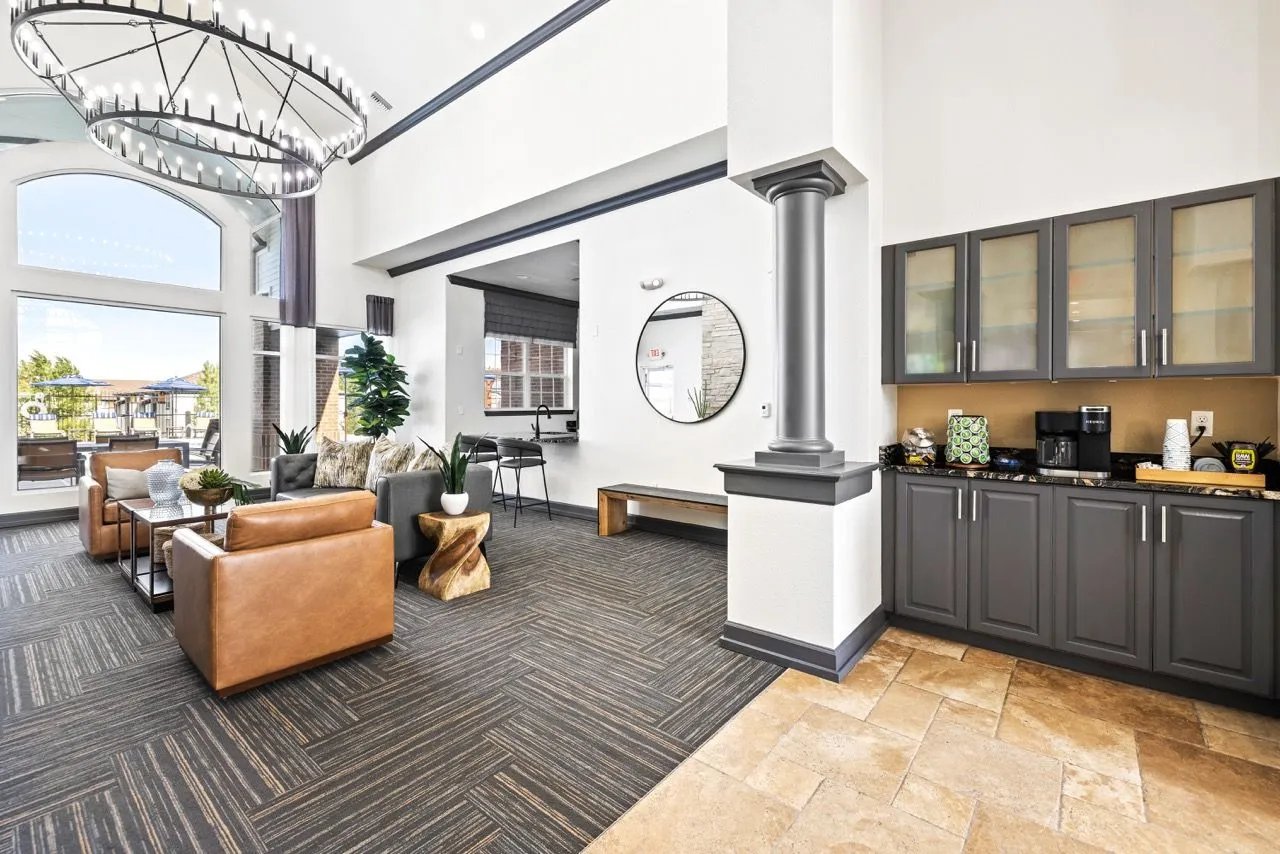
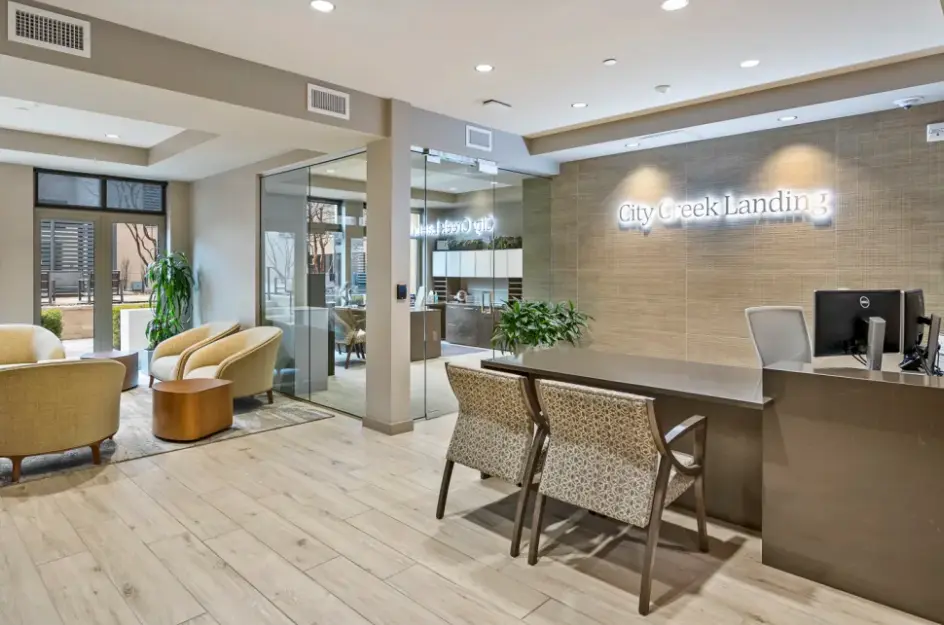
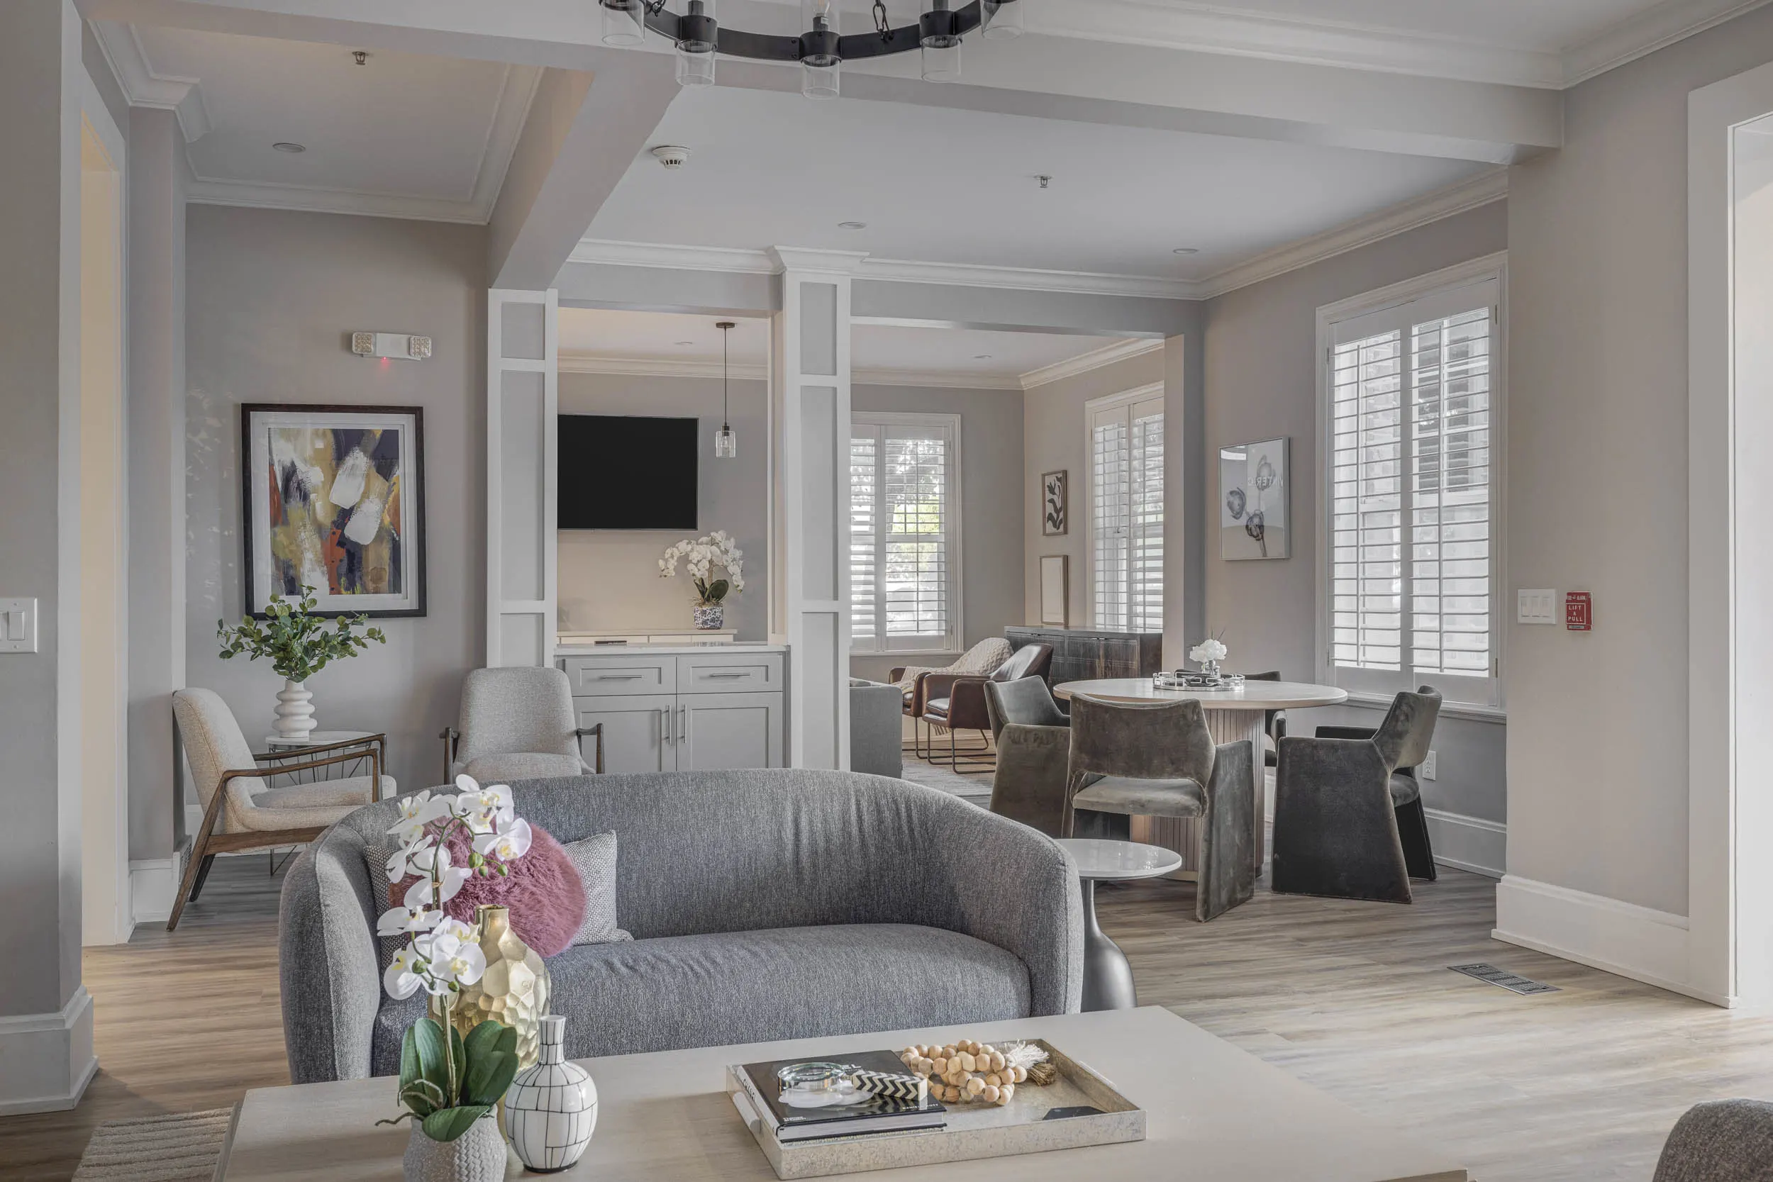
The interior renovation includes a broad range of resident-focused spaces, from welcoming lobby areas and coworking zones to fitness facilities, game rooms, lounges, and communal dining environments. Exposed ceilings and mechanical systems establish an industrial foundation that is softened through extensive wood detailing and comfortable furnishings.
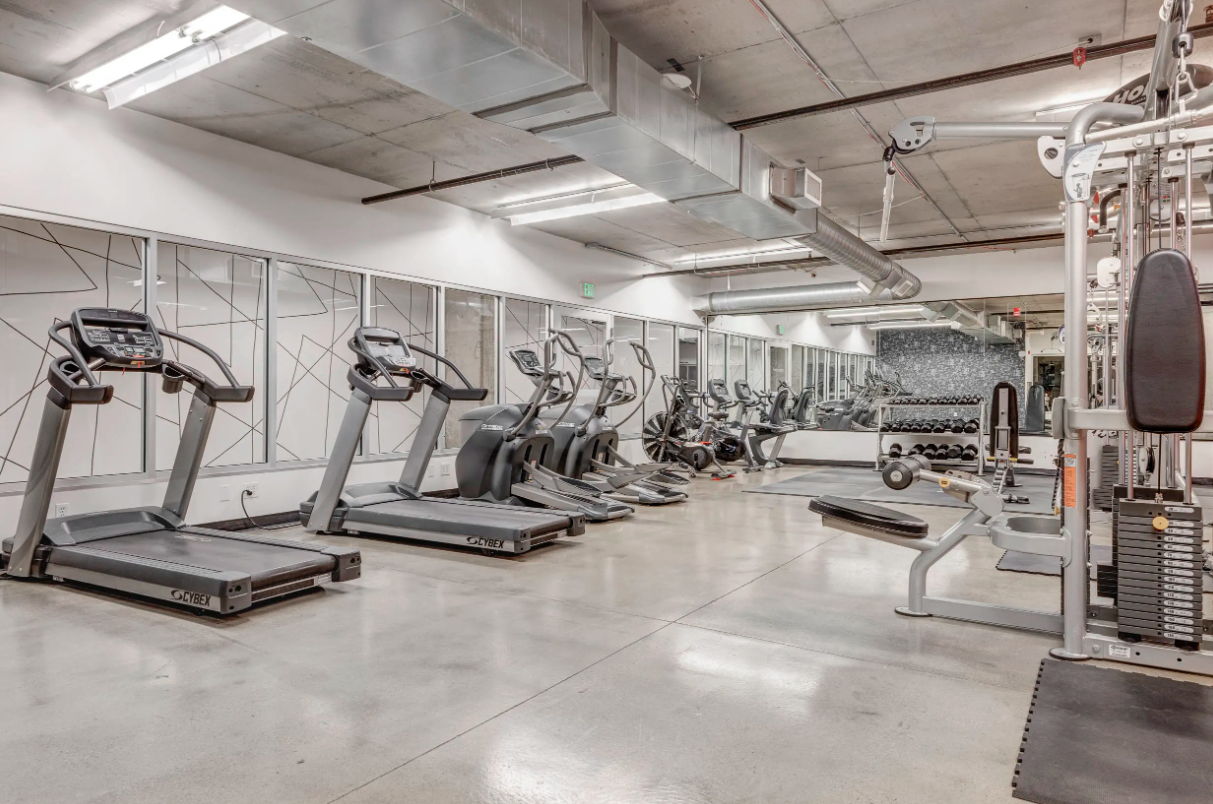
Wood-framed architectural features create distinctive zones within open spaces, while decorative wall patterns, built-in seating, statement lighting, and coordinated furniture add visual character. The fitness center provides dedicated cardio and strength-training areas, while lounge and game spaces offer flexible settings for socializing, working, and recreation.


Safety Performance

Management Portals
.jpg)
.JPG)