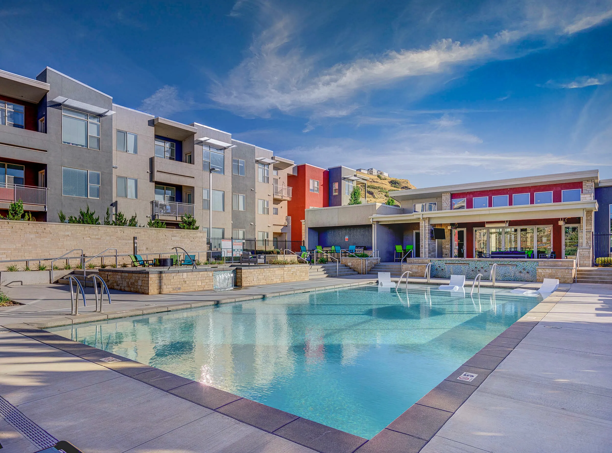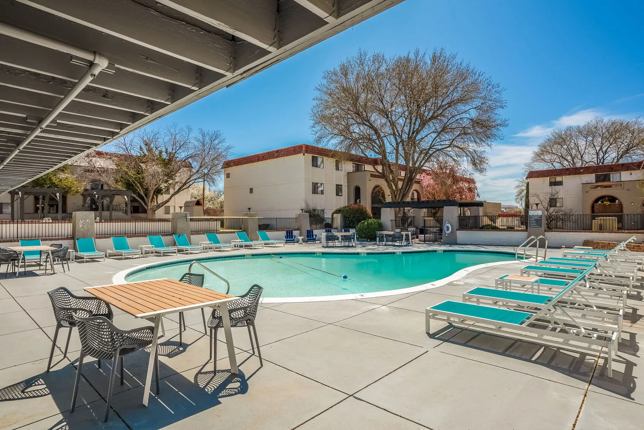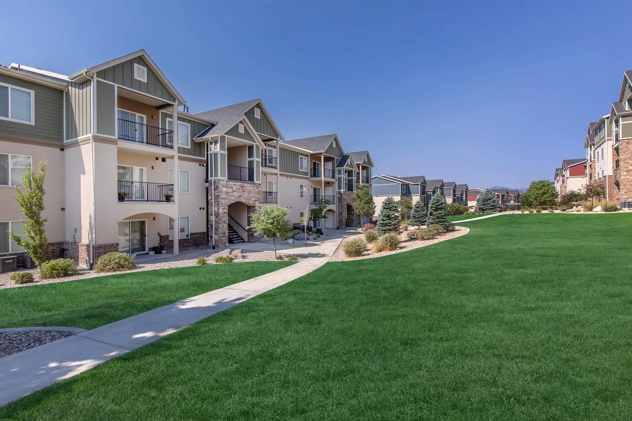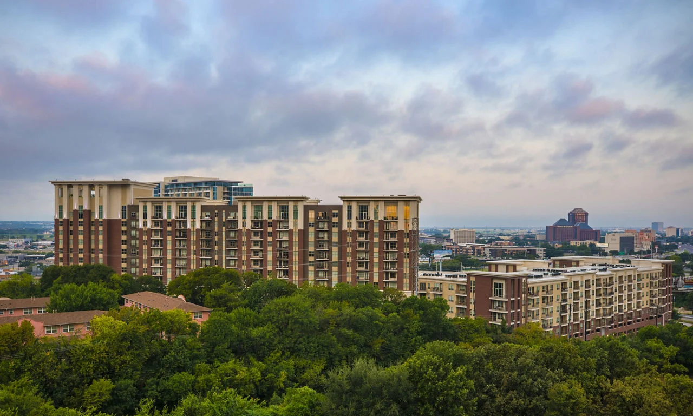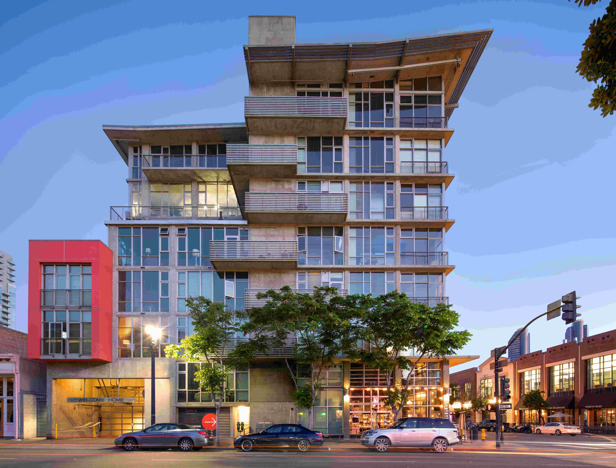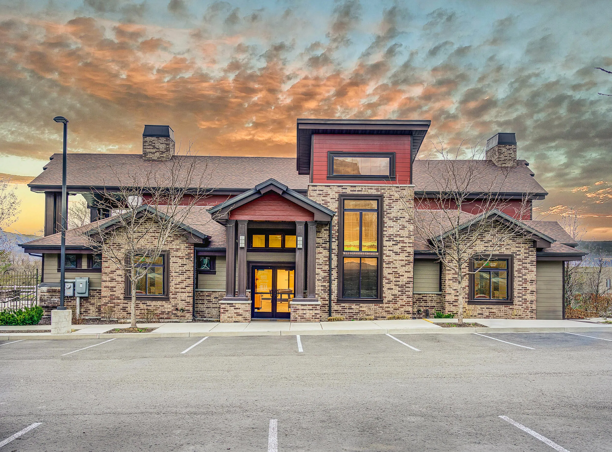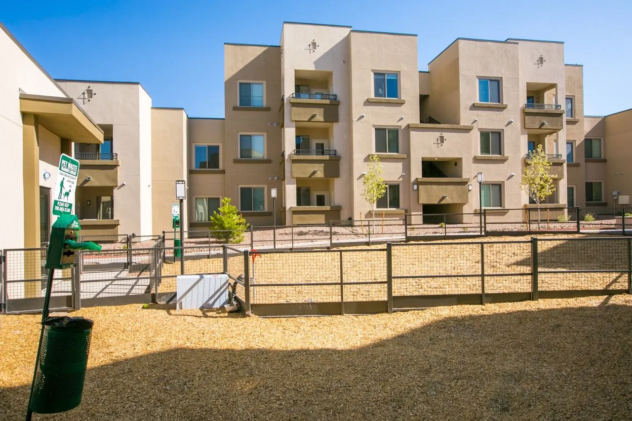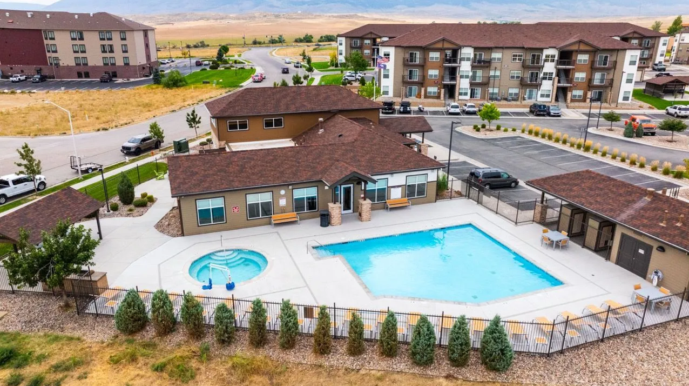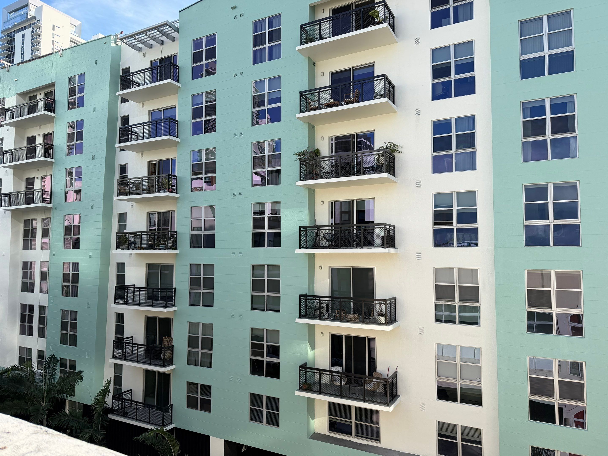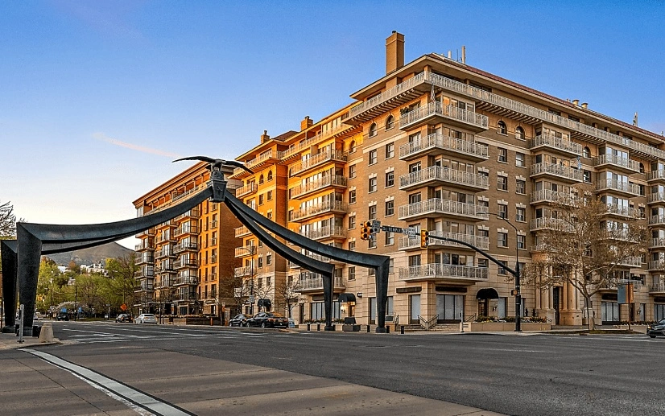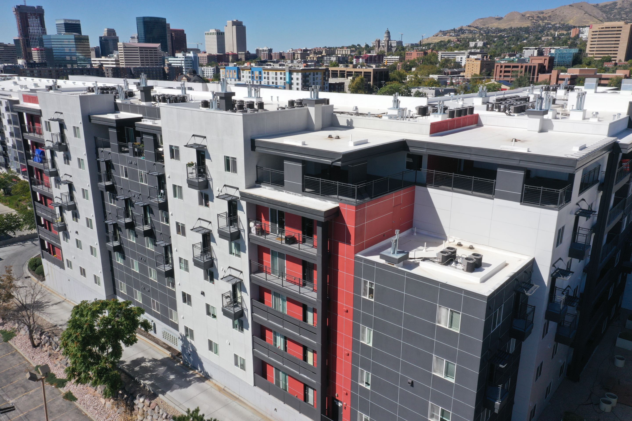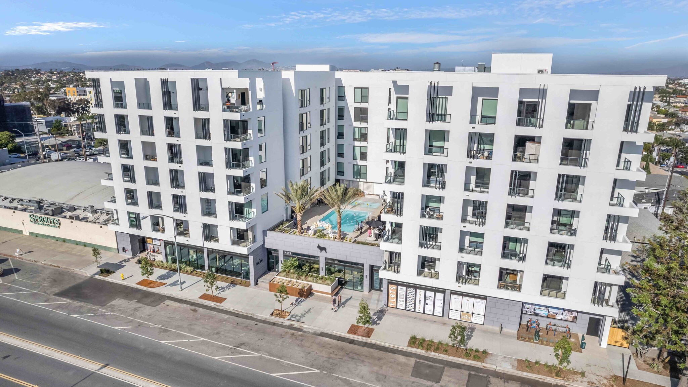
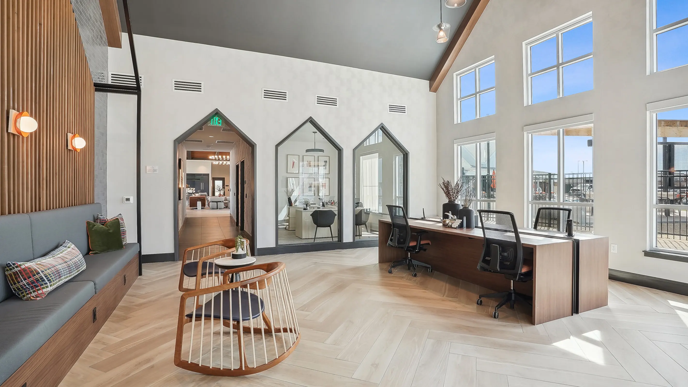


Sabine Apartments is a multi-family renovation project in Colorado focused on elevating both the resident living experience and the shared community environment. The property combines refreshed apartment interiors with thoughtfully updated amenity spaces, creating a more modern, functional, and welcoming setting for everyday life.
The renovation emphasizes clean finishes, durable materials, and a cohesive design language throughout the property. From upgraded kitchens and open-plan living areas to polished lounges and flexible coworking-style spaces, Sabine Apartments reflects a contemporary multifamily community designed for comfort, convenience, and long-term value.

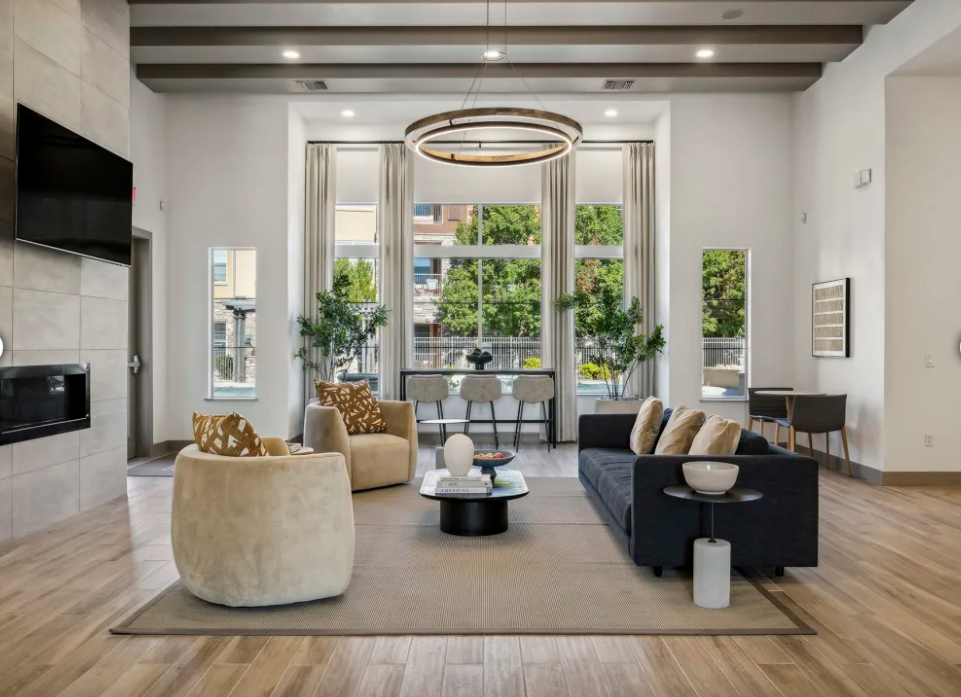
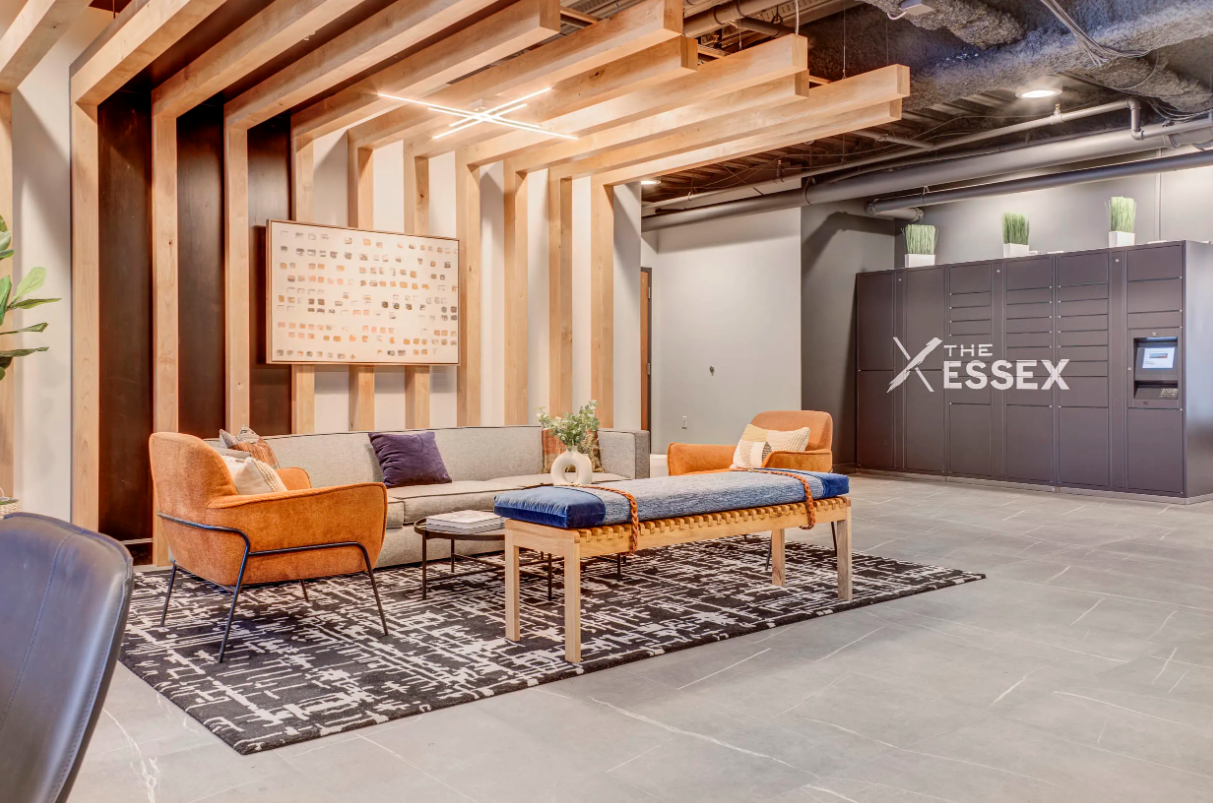
The design concept centers on modern residential comfort with hospitality-inspired shared spaces. The apartment interiors use a bright, neutral palette, clean lines, and practical layouts to create an airy and inviting feel, while the amenity areas introduce elevated architectural details, warmer textures, and more social functionality.
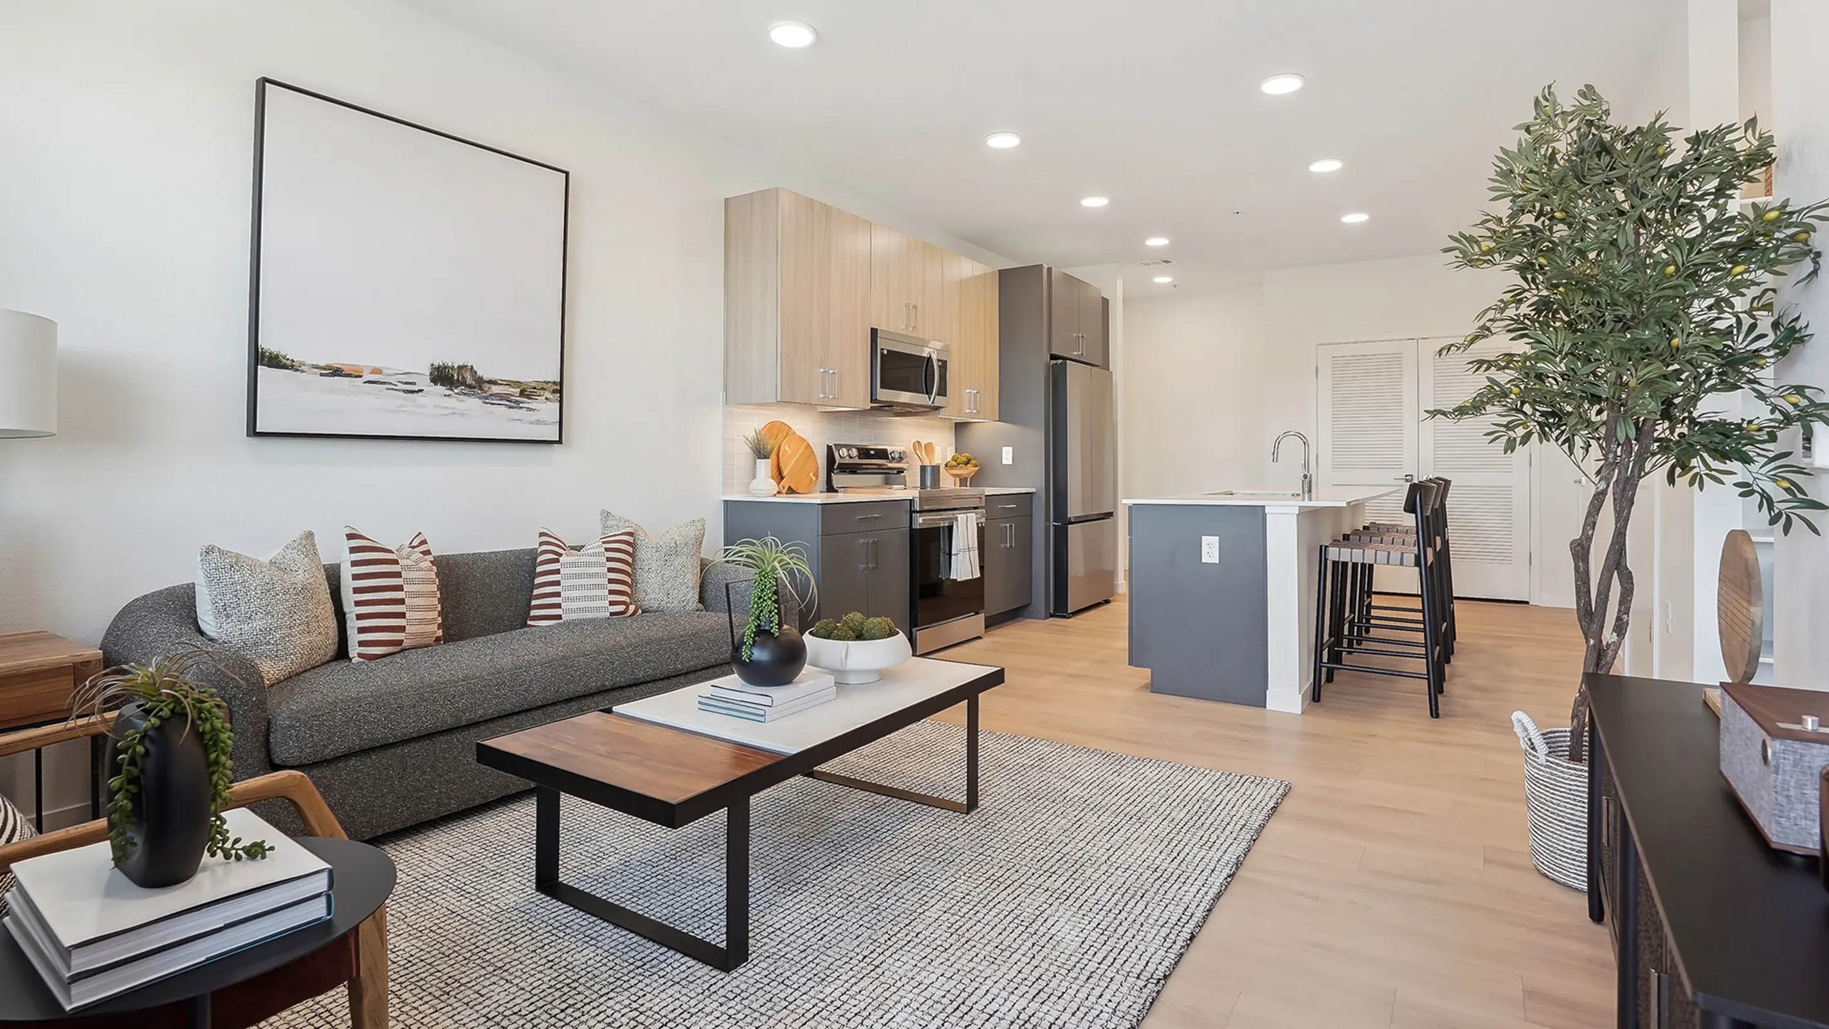
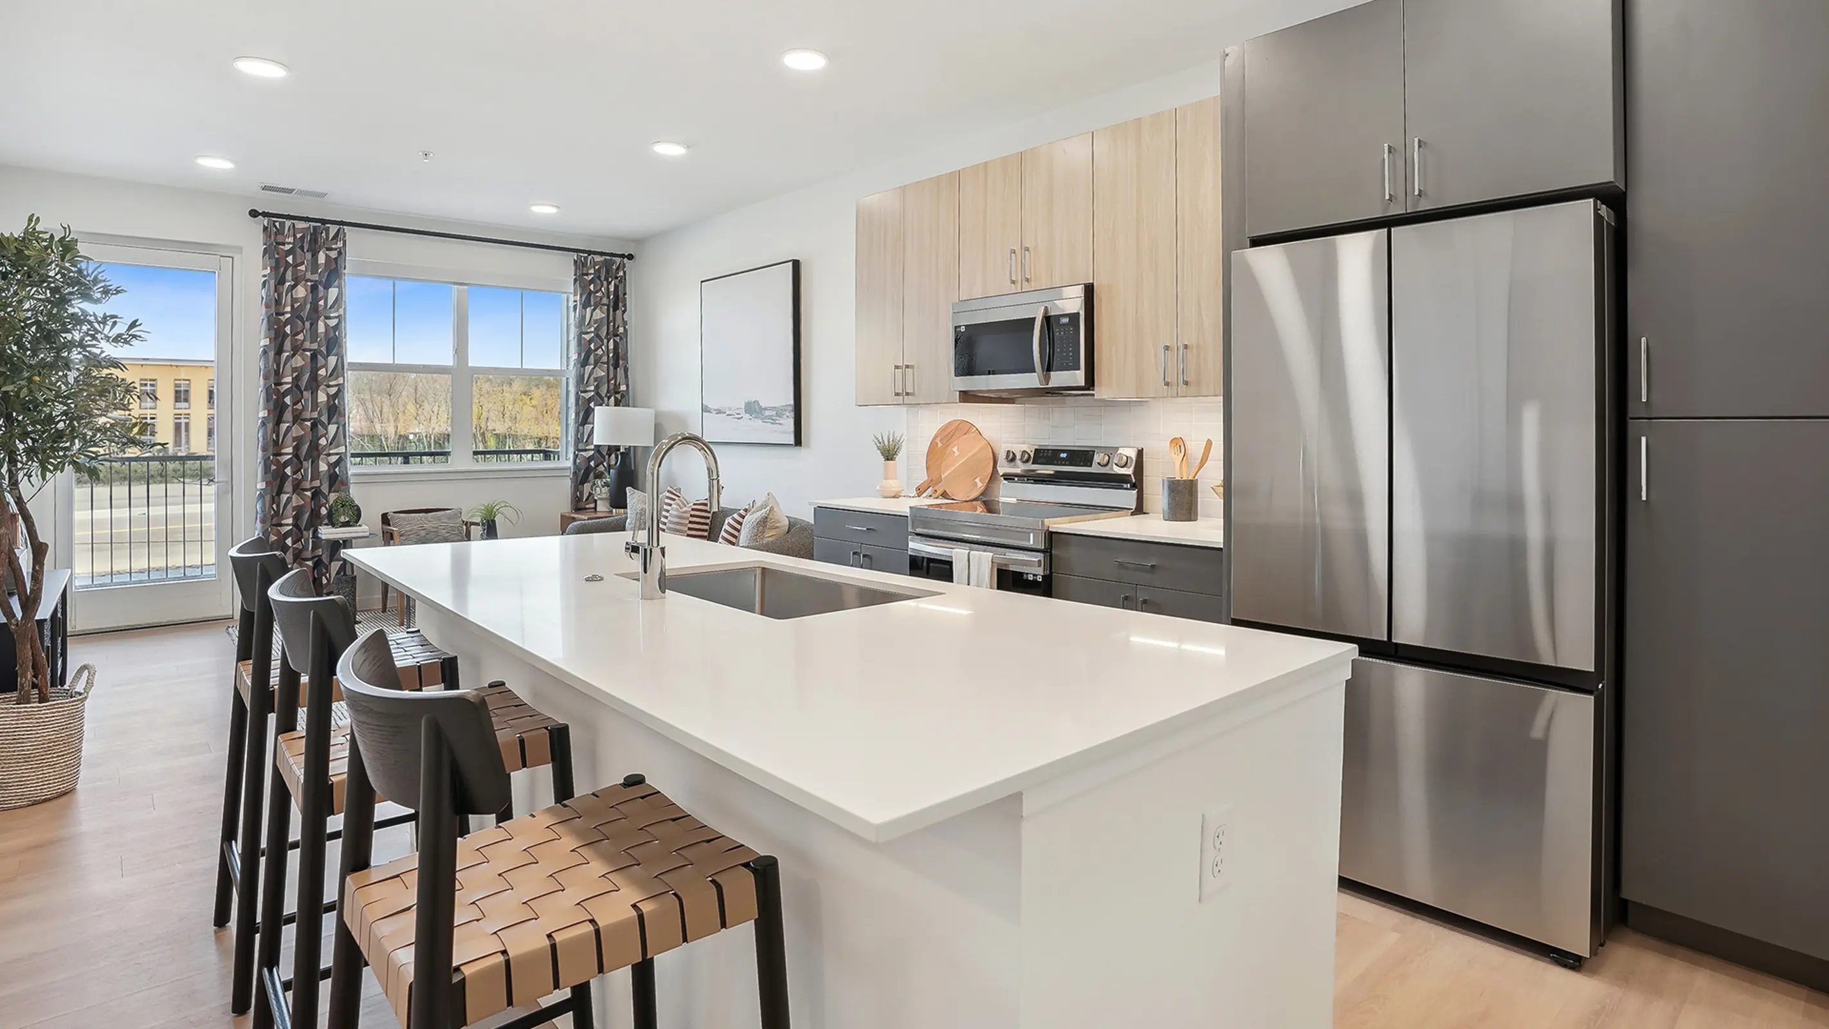
Across the project, the design balances simplicity and sophistication. Open kitchens, large islands, stainless steel appliances, layered seating areas, and flexible gathering spaces all contribute to a refined yet livable multifamily environment that appeals to modern residents.
The renovation supports sustainability by extending the life of the property through upgrades rather than replacement, improving long-term building value while reducing unnecessary waste. Durable finishes, energy-efficient lighting, and updated appliances help support more efficient day-to-day operation and lower ongoing maintenance demands.
Bright interiors, generous windows, and flexible common areas also help maximize usable space and natural light, enhancing the resident experience while supporting a more efficient and practical building environment.
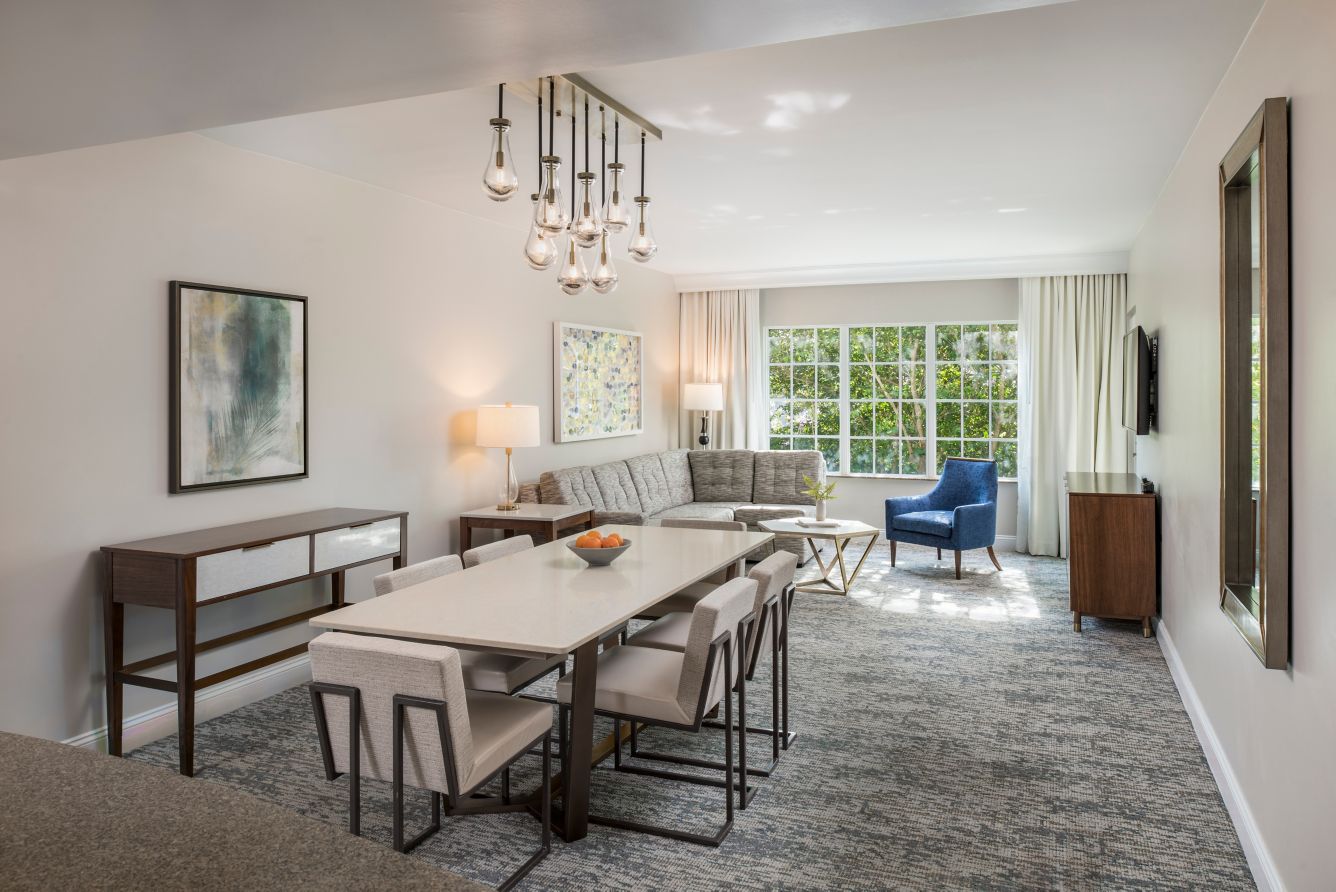
The interiors are a major highlight of the project. Residential units feature open-concept living areas, large kitchen islands, two-tone cabinetry, stainless steel appliances, and clean modern finishes that create a bright and highly functional home environment. Neutral flooring and streamlined detailing help the spaces feel both contemporary and versatile.
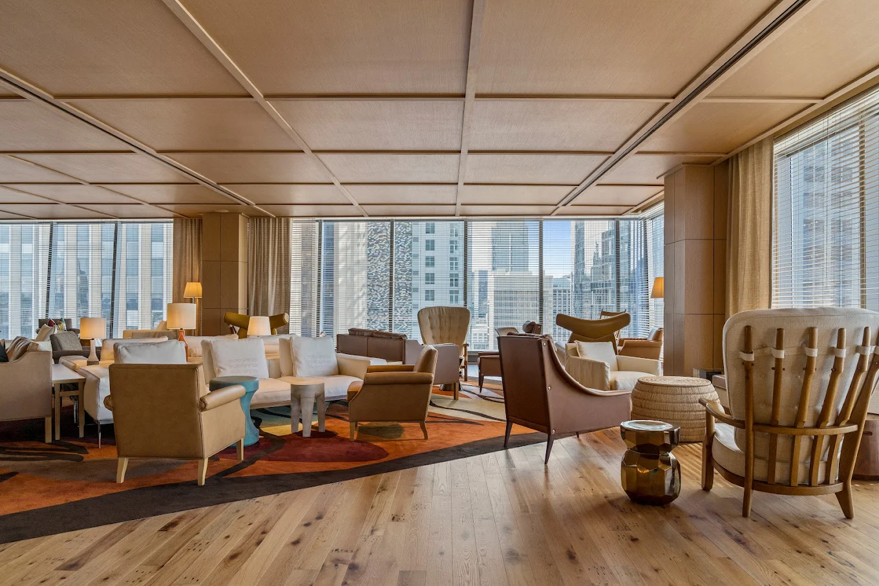
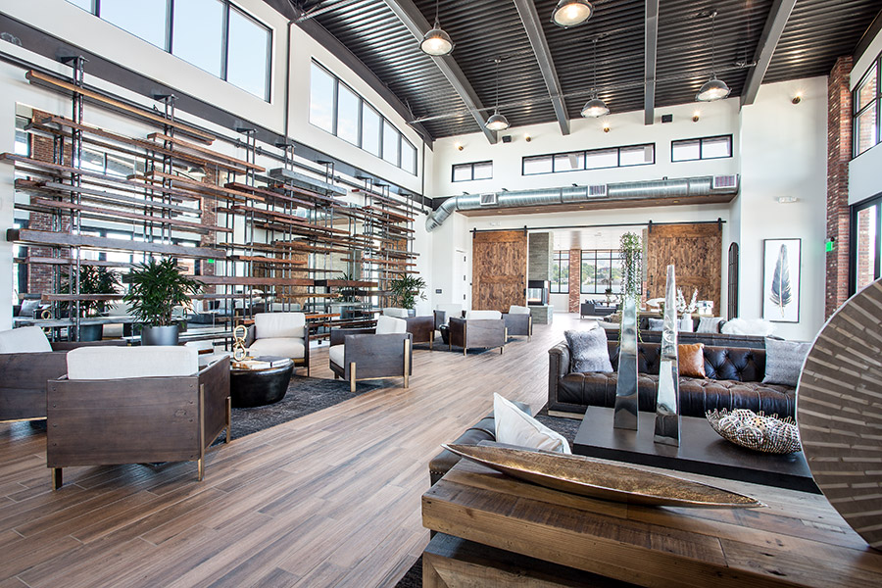
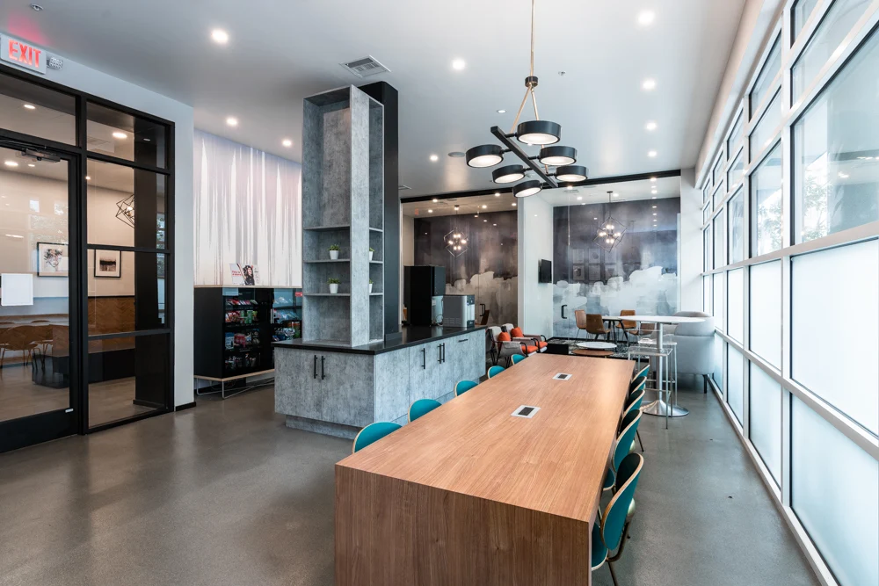
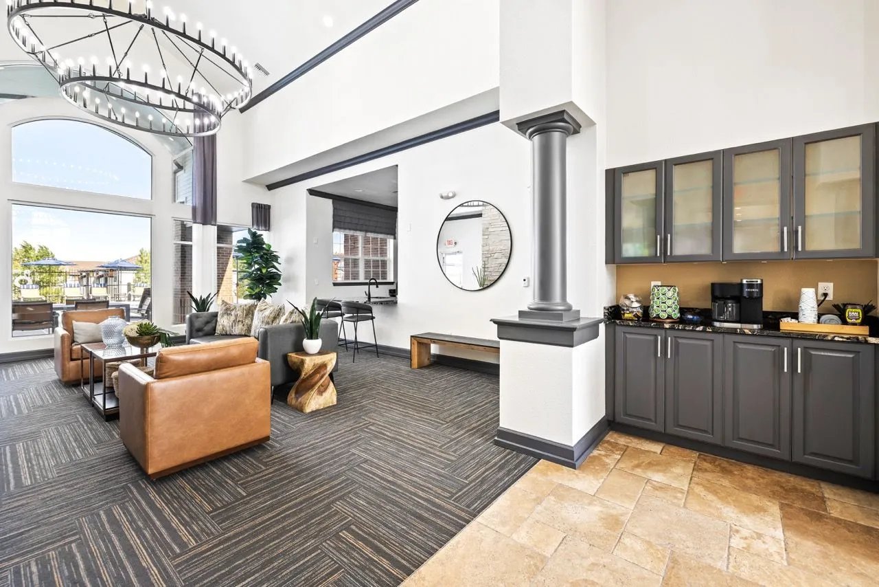
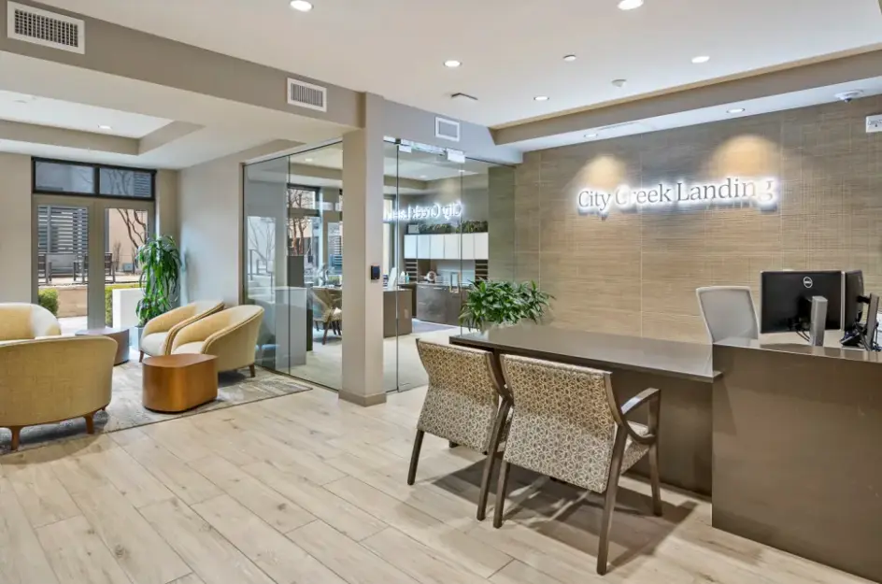
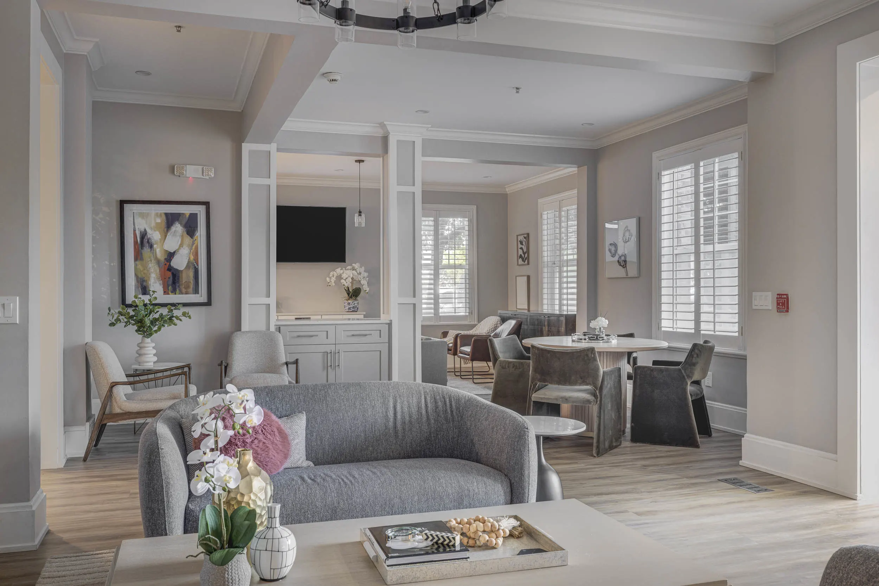
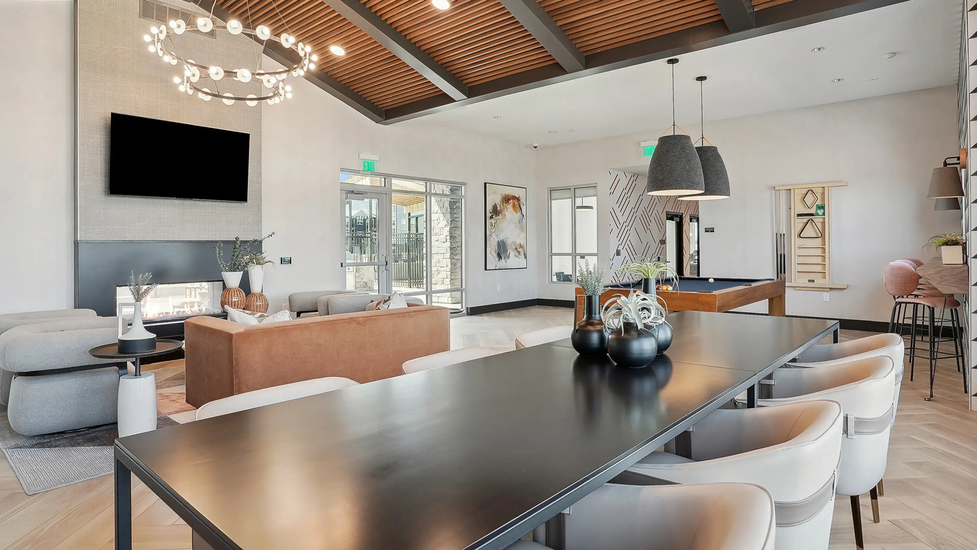
The shared amenity spaces are equally refined, including a stylish lounge with a fireplace, a game and gathering area, and a bright coworking-style room with tall windows, dedicated workstations, and architectural detailing. These upgrades add both lifestyle value and flexibility, supporting the way today’s residents live, work, and socialize.


Safety Performance

Management Portals
.jpg)
.JPG)