Back
Sugar Flats
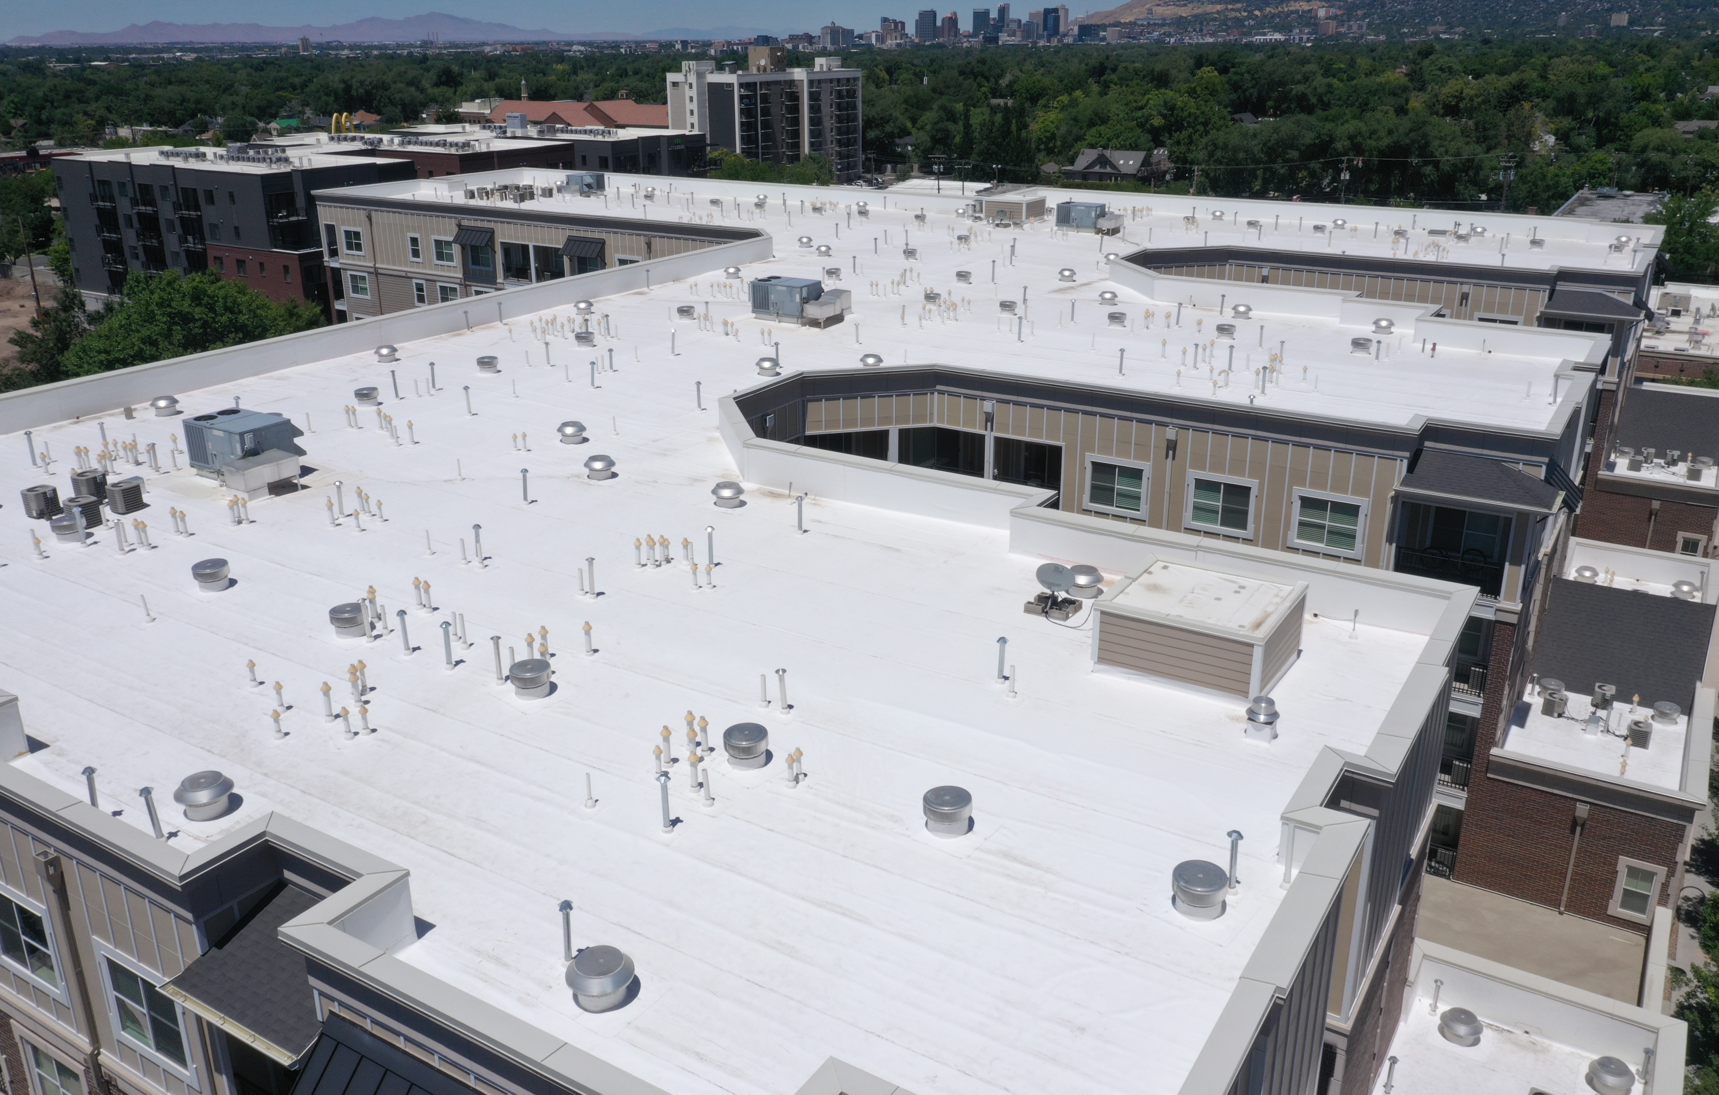
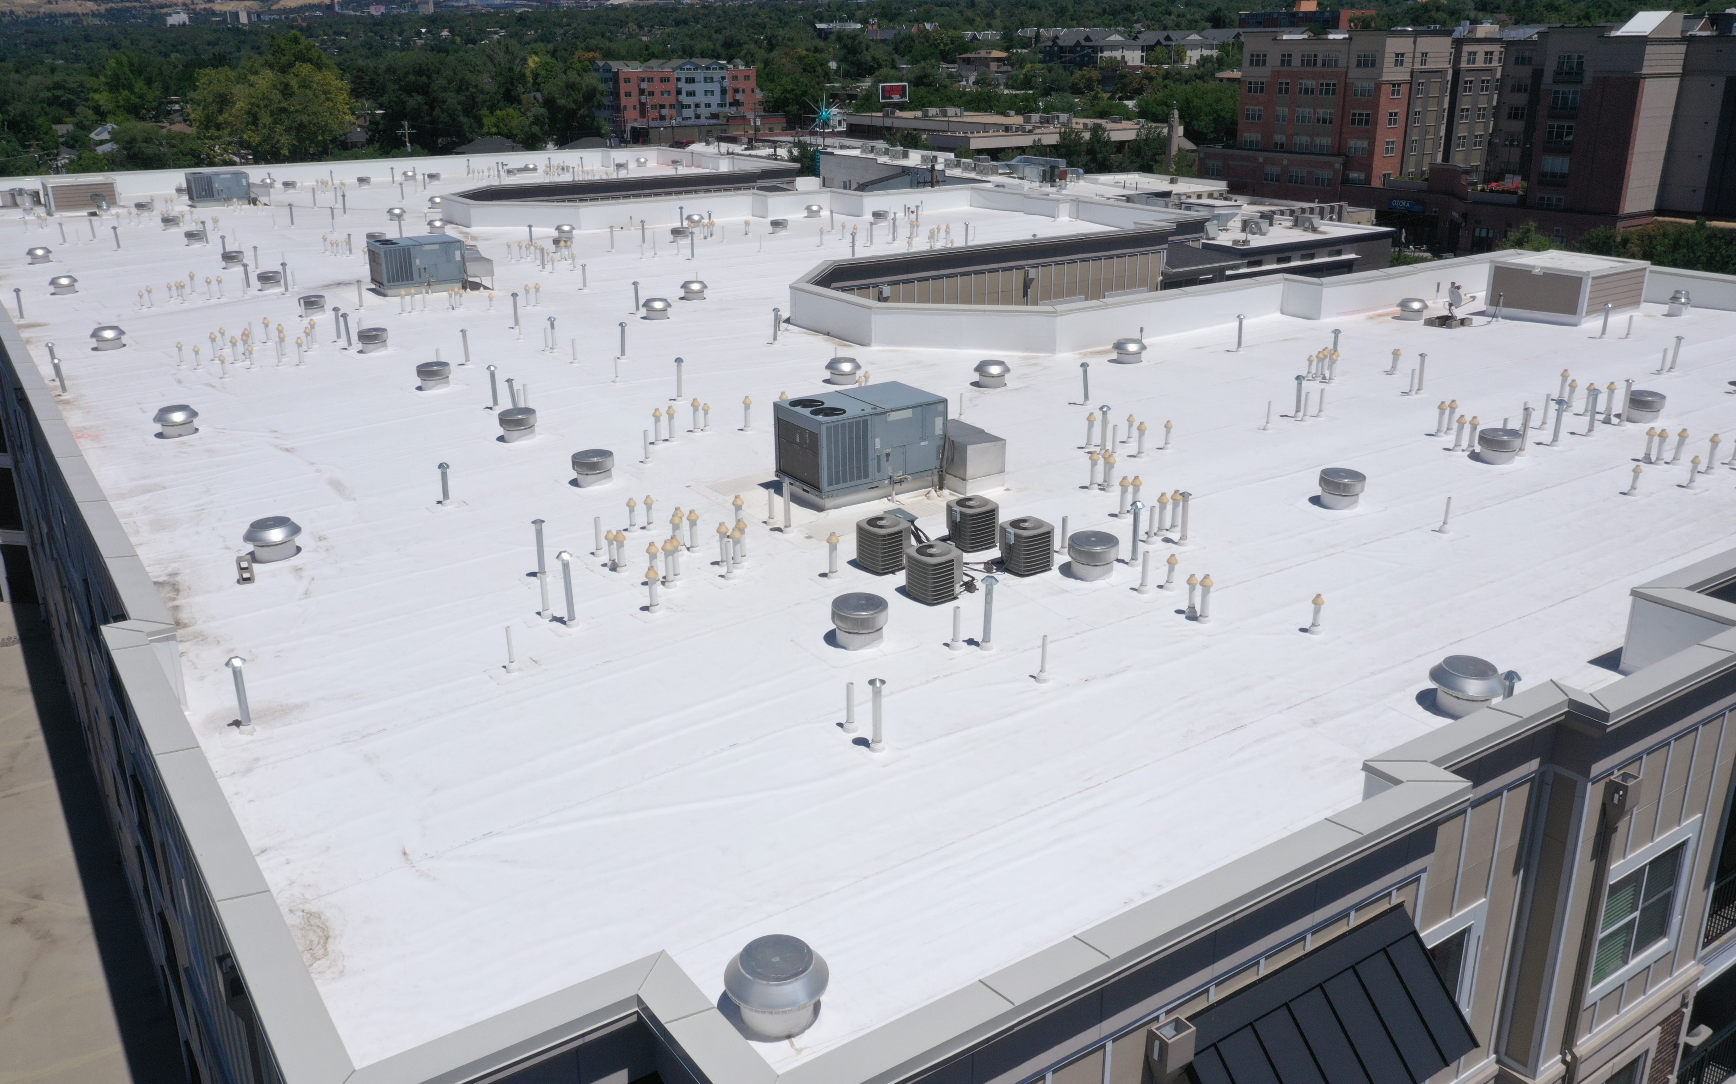
A large multifamily roofing project in Utah featuring an expansive reflective roof system designed for long-term durability, weather protection, and reliable building performance.
Roofing Installations
GAF Architetcual Roofing Assemblies
Roofing Replacement
Building Envelope
Architecture
Project Description

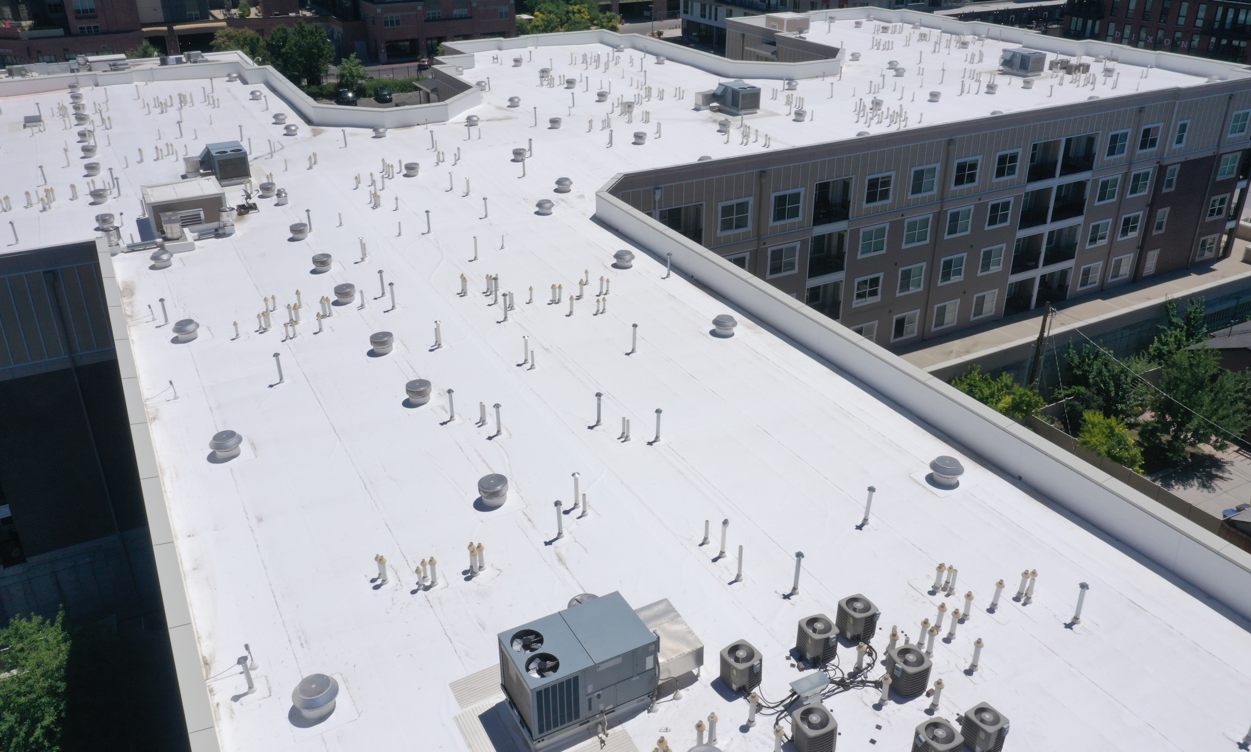
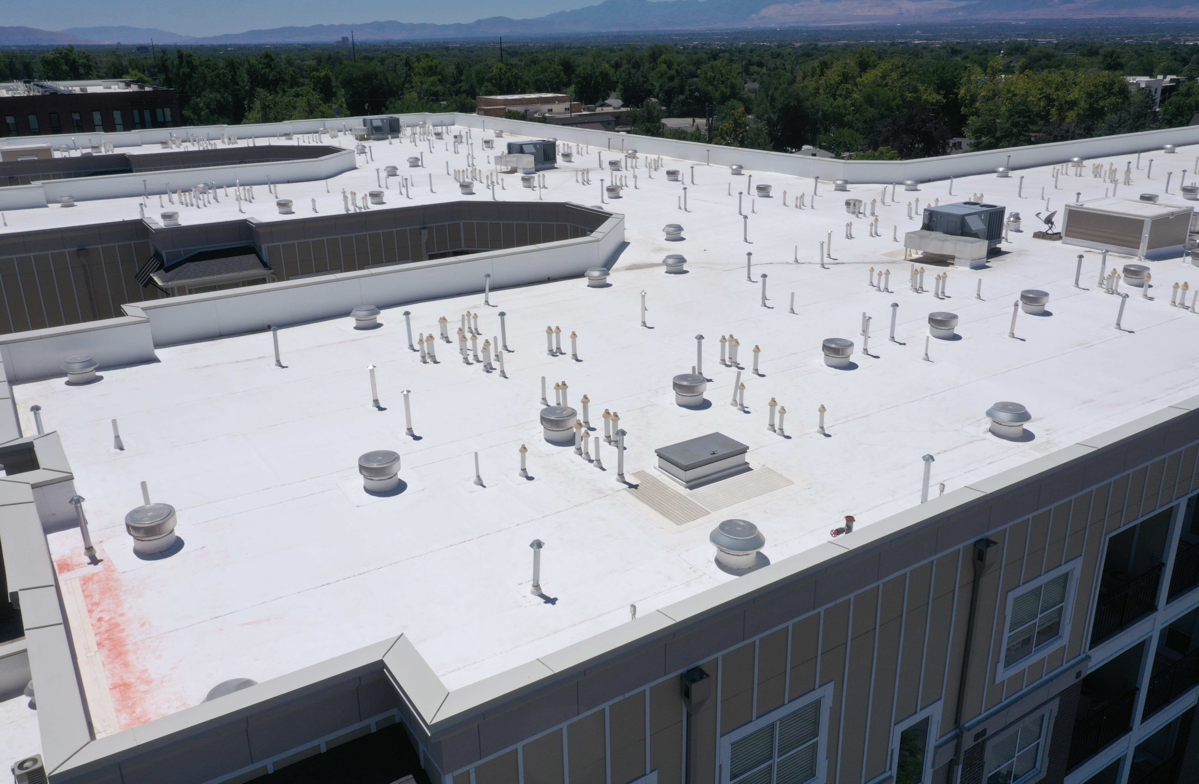
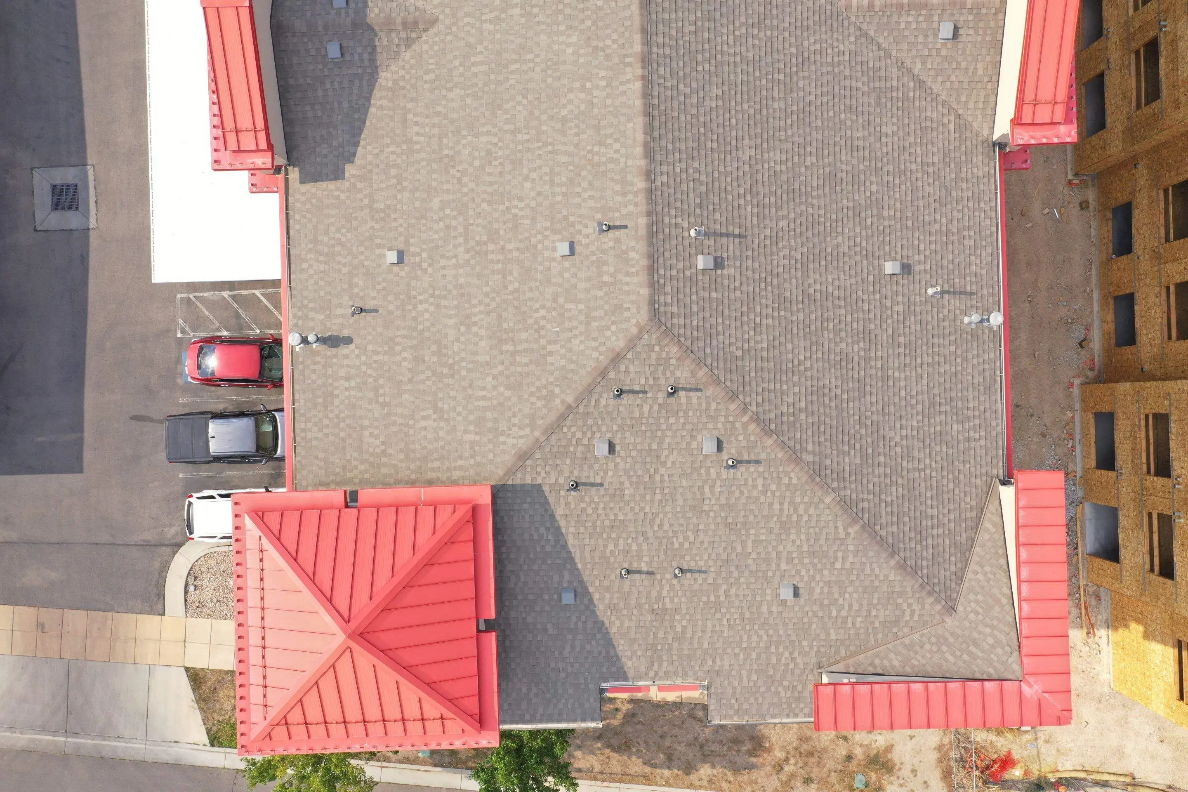
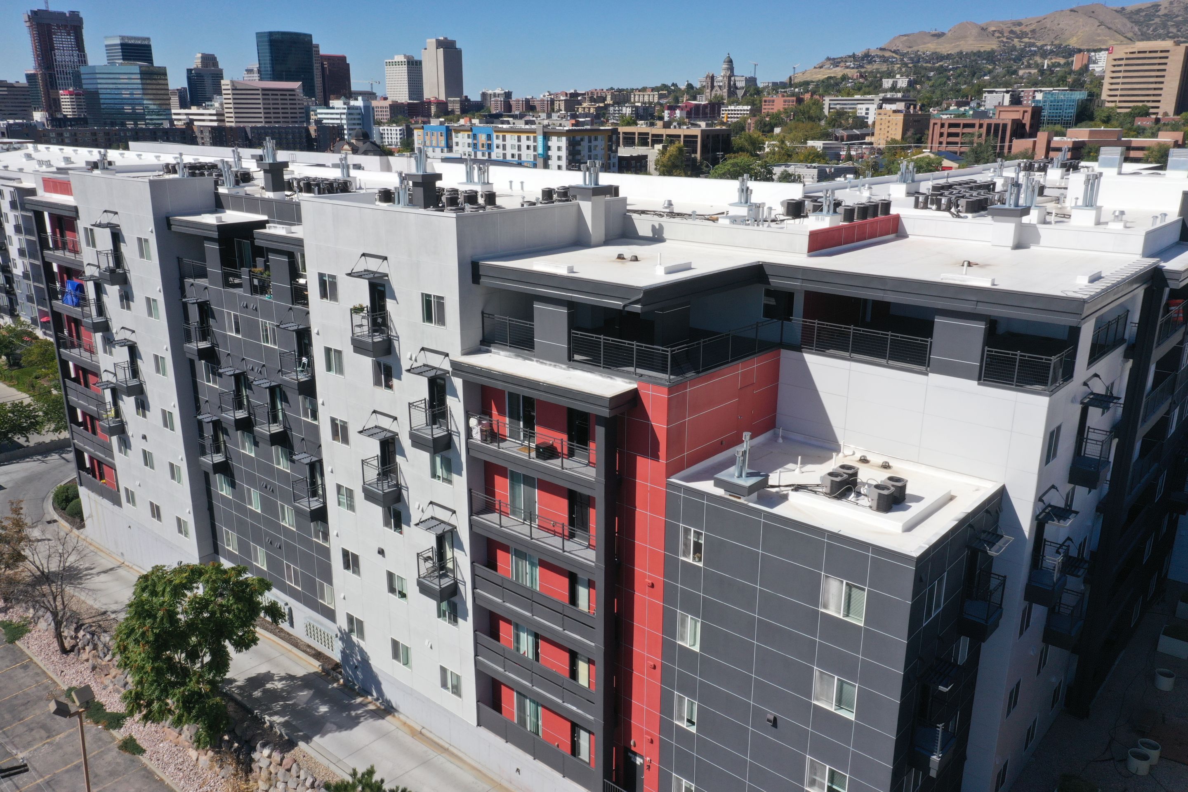
Sugar Flats is a multifamily project in Utah focused on roofing improvements for a large residential property. The building features an expansive low-slope roof system spread across a substantial footprint, with multiple elevations, recessed courtyard areas, and a high number of rooftop penetrations and mechanical units.

The project is designed to improve roof performance, durability, and long-term protection for the property. With its broad roof surface, complex layout, and exposure to Utah’s seasonal weather conditions, Sugar Flats reflects the type of multifamily roofing project where reliability, waterproofing, and long-term asset protection are essential.

Design Concept

The design concept centers on a durable, high-performance multifamily roofing solution that provides dependable protection across a large and complex roof layout. The bright white roof surface creates a clean, uniform appearance while supporting performance through reflectivity and weather resistance.

Functionally, the design emphasizes continuity across the full roofing system, including detailed treatment around rooftop penetrations, equipment, drains, and transitions. The goal is to create a roofing assembly that performs reliably over time while supporting the building’s long-term maintenance and protection needs.

Sustainability Features:

The project supports long-term sustainability through the use of a reflective roofing surface that helps reduce solar heat absorption and improve roof efficiency in warm weather conditions. A well-maintained roof system can also contribute to longer material life and reduced maintenance demands over time.

By restoring and protecting the roofing assembly rather than allowing deterioration to progress, the project helps preserve the building envelope and reduce the likelihood of premature replacement. Long-term performance, durability, and reduced lifecycle disruption are key sustainability advantages for a multifamily property of this scale.

Interior & Exterior Highlights:

While the provided imagery focuses on the roof and upper exterior views, the roofing improvements play an important role in supporting the building’s interior environment. A properly protected roof system helps reduce the risk of moisture intrusion and contributes to more secure, reliable conditions within the residential spaces below.

For a multifamily property, this type of roofing work supports resident comfort, helps protect interior finishes and shared spaces, and contributes to the long-term operational performance of the building as a whole.
Solameer provided roofing assemblies are backed by our single-source roofing warranties to ensure your property is protected from the elements for years to come.
Ready to build your roofing solution with Solameer?
Talk to us:
Schedule a meeting
Write to us:
Contact Us
Check Out Our Work
Our clients praise the innovative design, seamless functionality, and exceptional quality that bring their architectural visions to life.
Certified by all Manufacturers
Industry Leading
Safety Performance
Proficient in
Management Portals
Built to Meet National Standards and Exceed Expectations.
Solameer operates to national safety and compliance standards required by institutional property owners and portfolio managers. From manufacturer certifications to industry safety ratings, we ensure every project meets documented performance and regulatory requirements.
Solameeer Roofing & Envelope Solutions.
Roof Replacement
Preventative Maintenance
New Construction Roofing
Cladding & Wall Panels
Waterproofing & Coatings
Solar & Live Roofing
Snow Removal & Reduction
Emergency Response 
Check out Featured Projects
Discover a collection of our favorite projects, showcasing innovative design, sustainability, functionality, and architectural excellence in every detail.
Favourite Project
August 4, 2026
Willow Creek
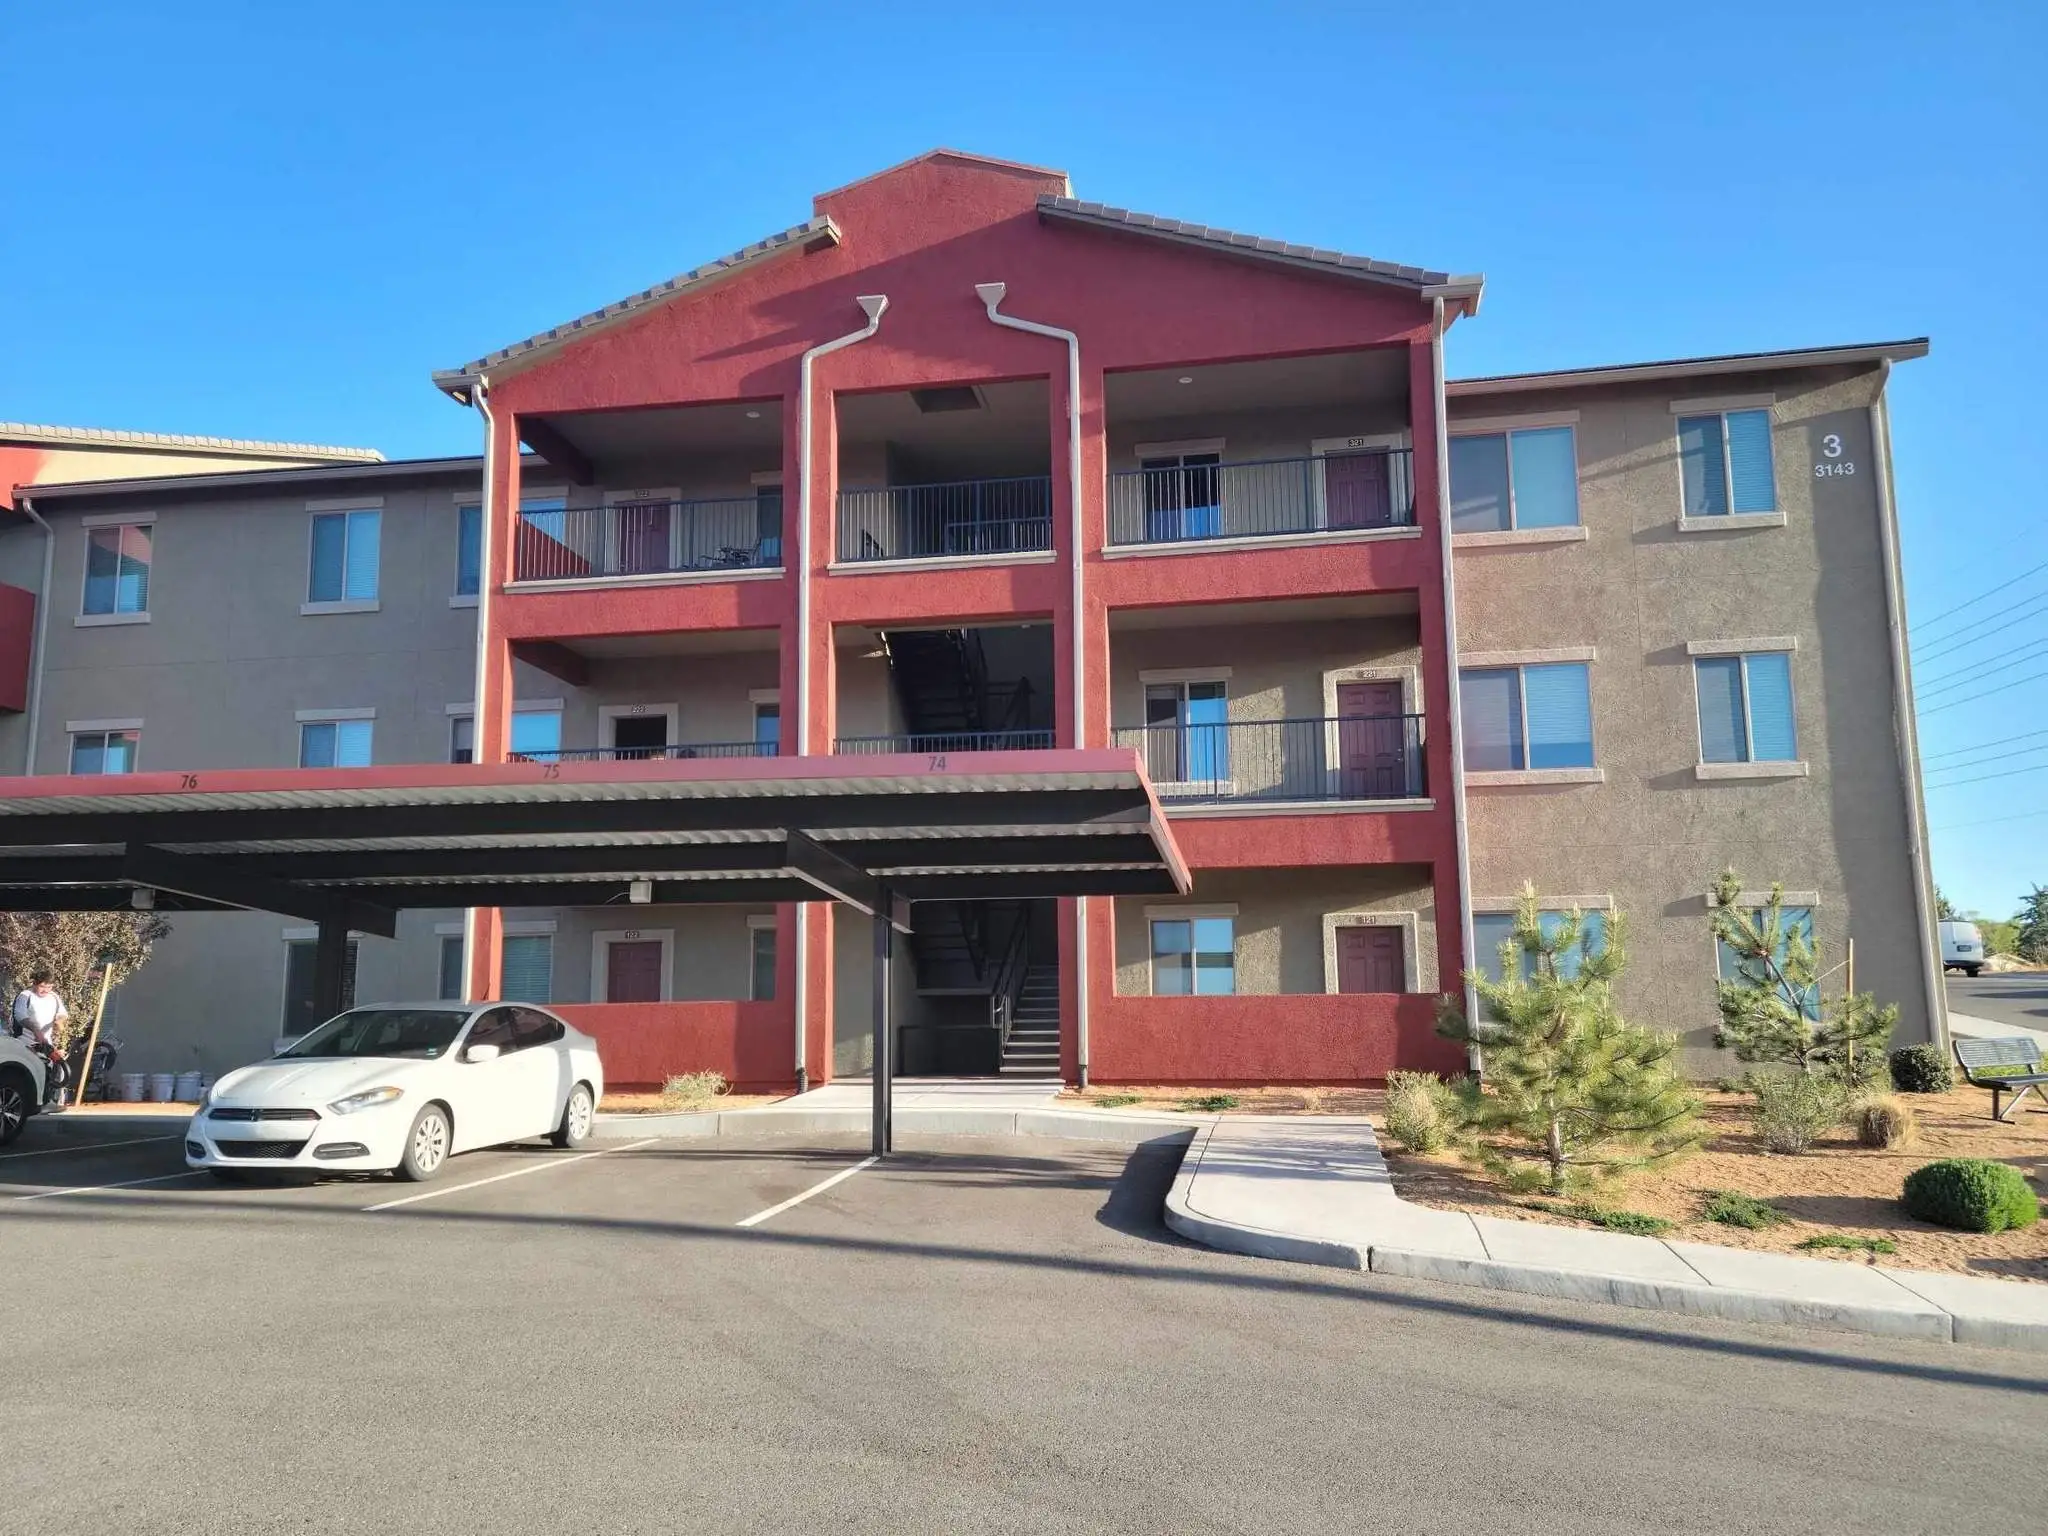
Building-envelope improvements for Willow Creek in New Mexico, supporting durable multifamily housing through coordinated exterior repairs, weather protection, and refreshed residential façades.
Check Project
Favourite Project
August 4, 2026
Avida Roof Repairs
Targeted roof repairs for Avida in Utah, improving weather protection, addressing critical roof transitions, and extending the performance of the existing multifamily roofing system.
Check Project
Favourite Project
August 4, 2026
Calo
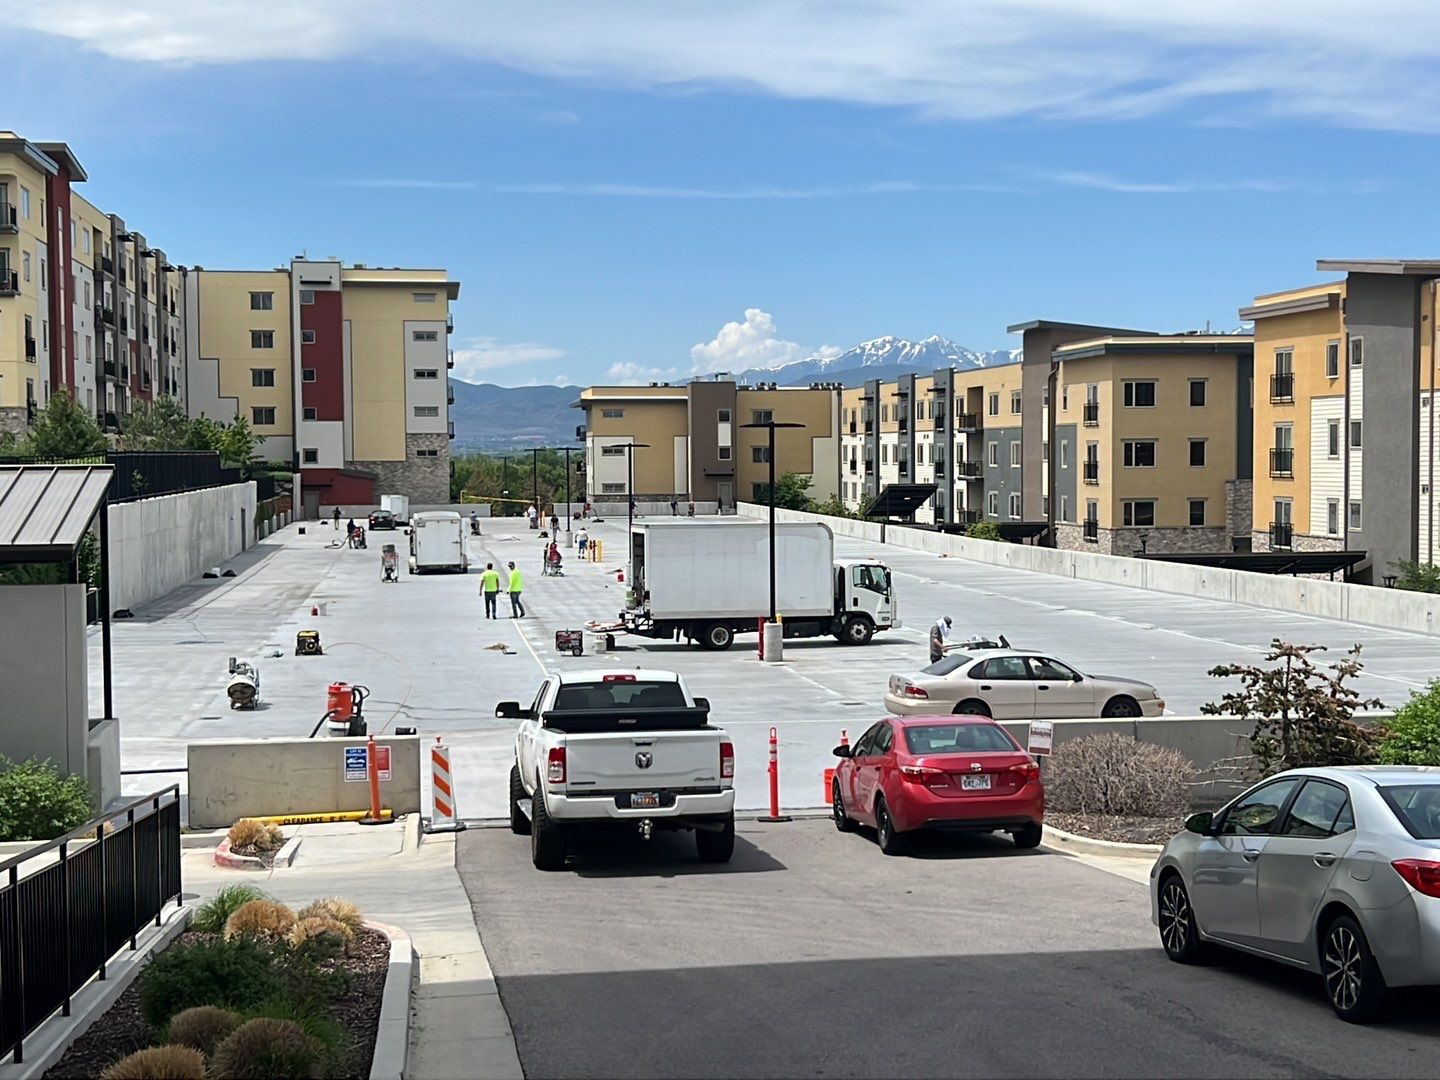
Parking-deck waterproofing and restoration for Calo in Utah, improving surface durability, moisture protection, and long-term performance for a heavily used multifamily structure.
Check Project
Favourite Project
August 9, 2026
New Mexico
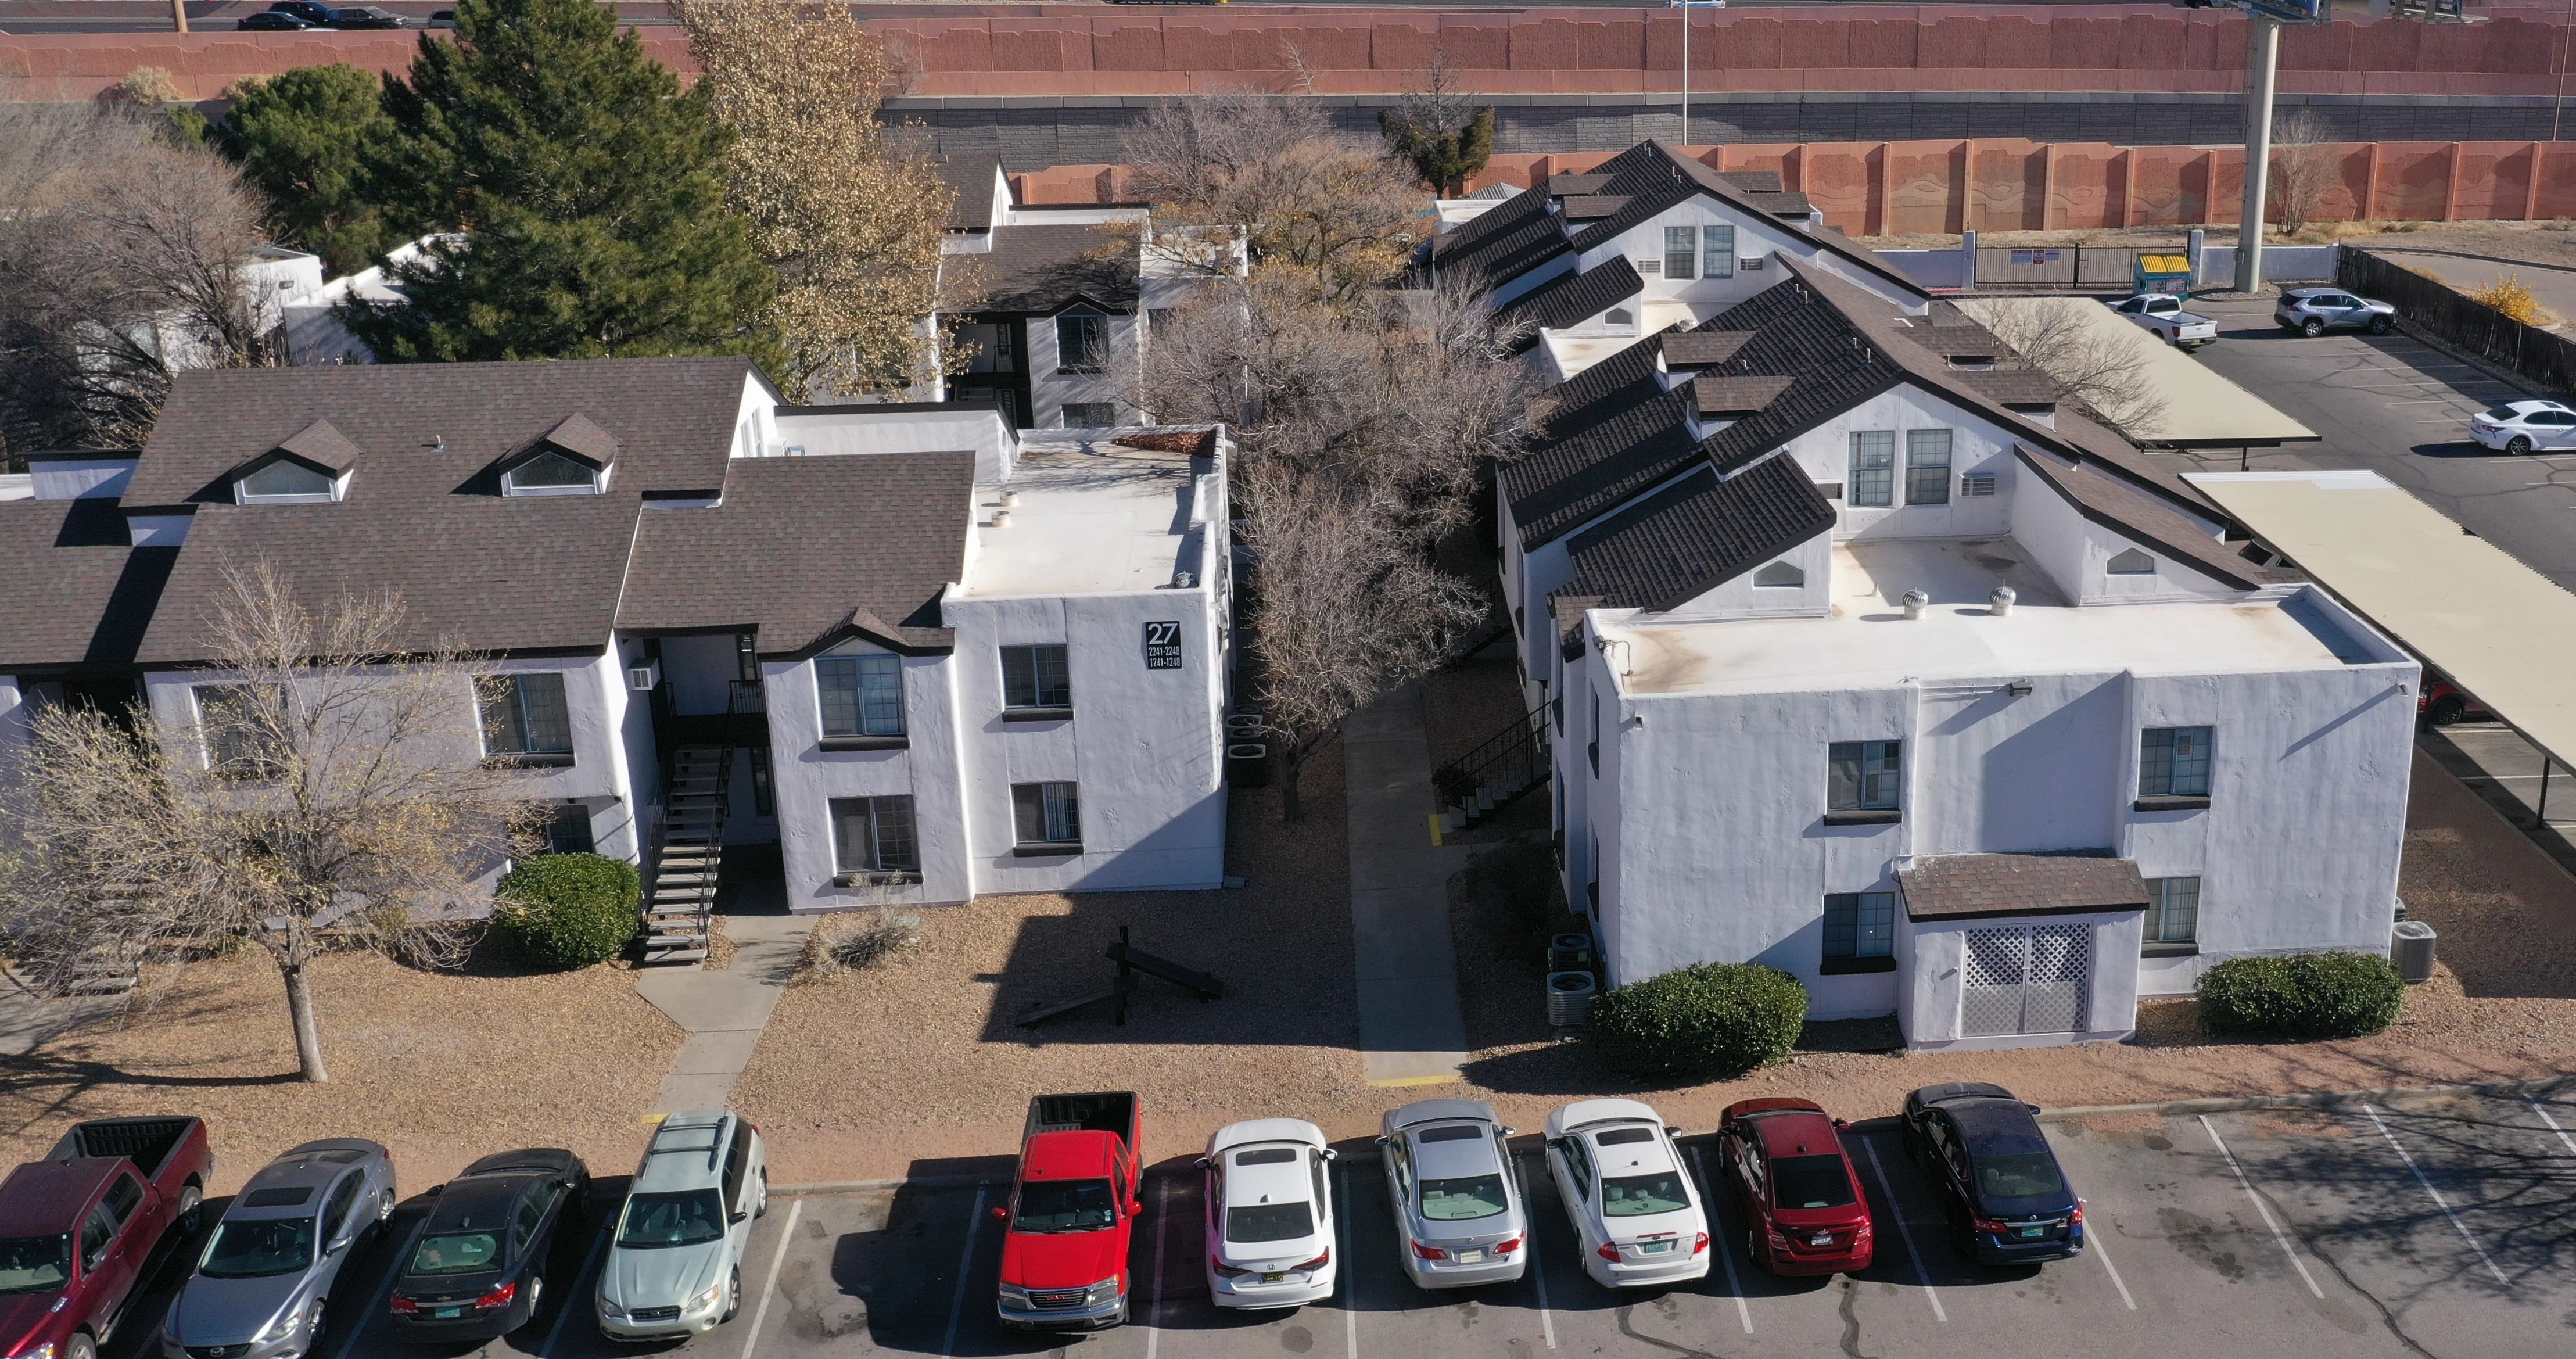
Renovation solutions for a multifamily community in New Mexico, improving roof systems, exterior consistency, and long-term building performance across the property.
Check Project
Favourite Project
August 13, 2026
The Essex Apartments
A modern multifamily property in Utah featuring bold exterior finishes, large-scale envelope improvements, and durable painting solutions designed for long-term performance.
Check Project
Favourite Project
August 13, 2026
Sugar Flats
A large multifamily roofing project in Utah featuring an expansive reflective roof system designed for long-term durability, weather protection, and reliable building performance.
Check Project
Favourite Project
August 13, 2026
The Nash
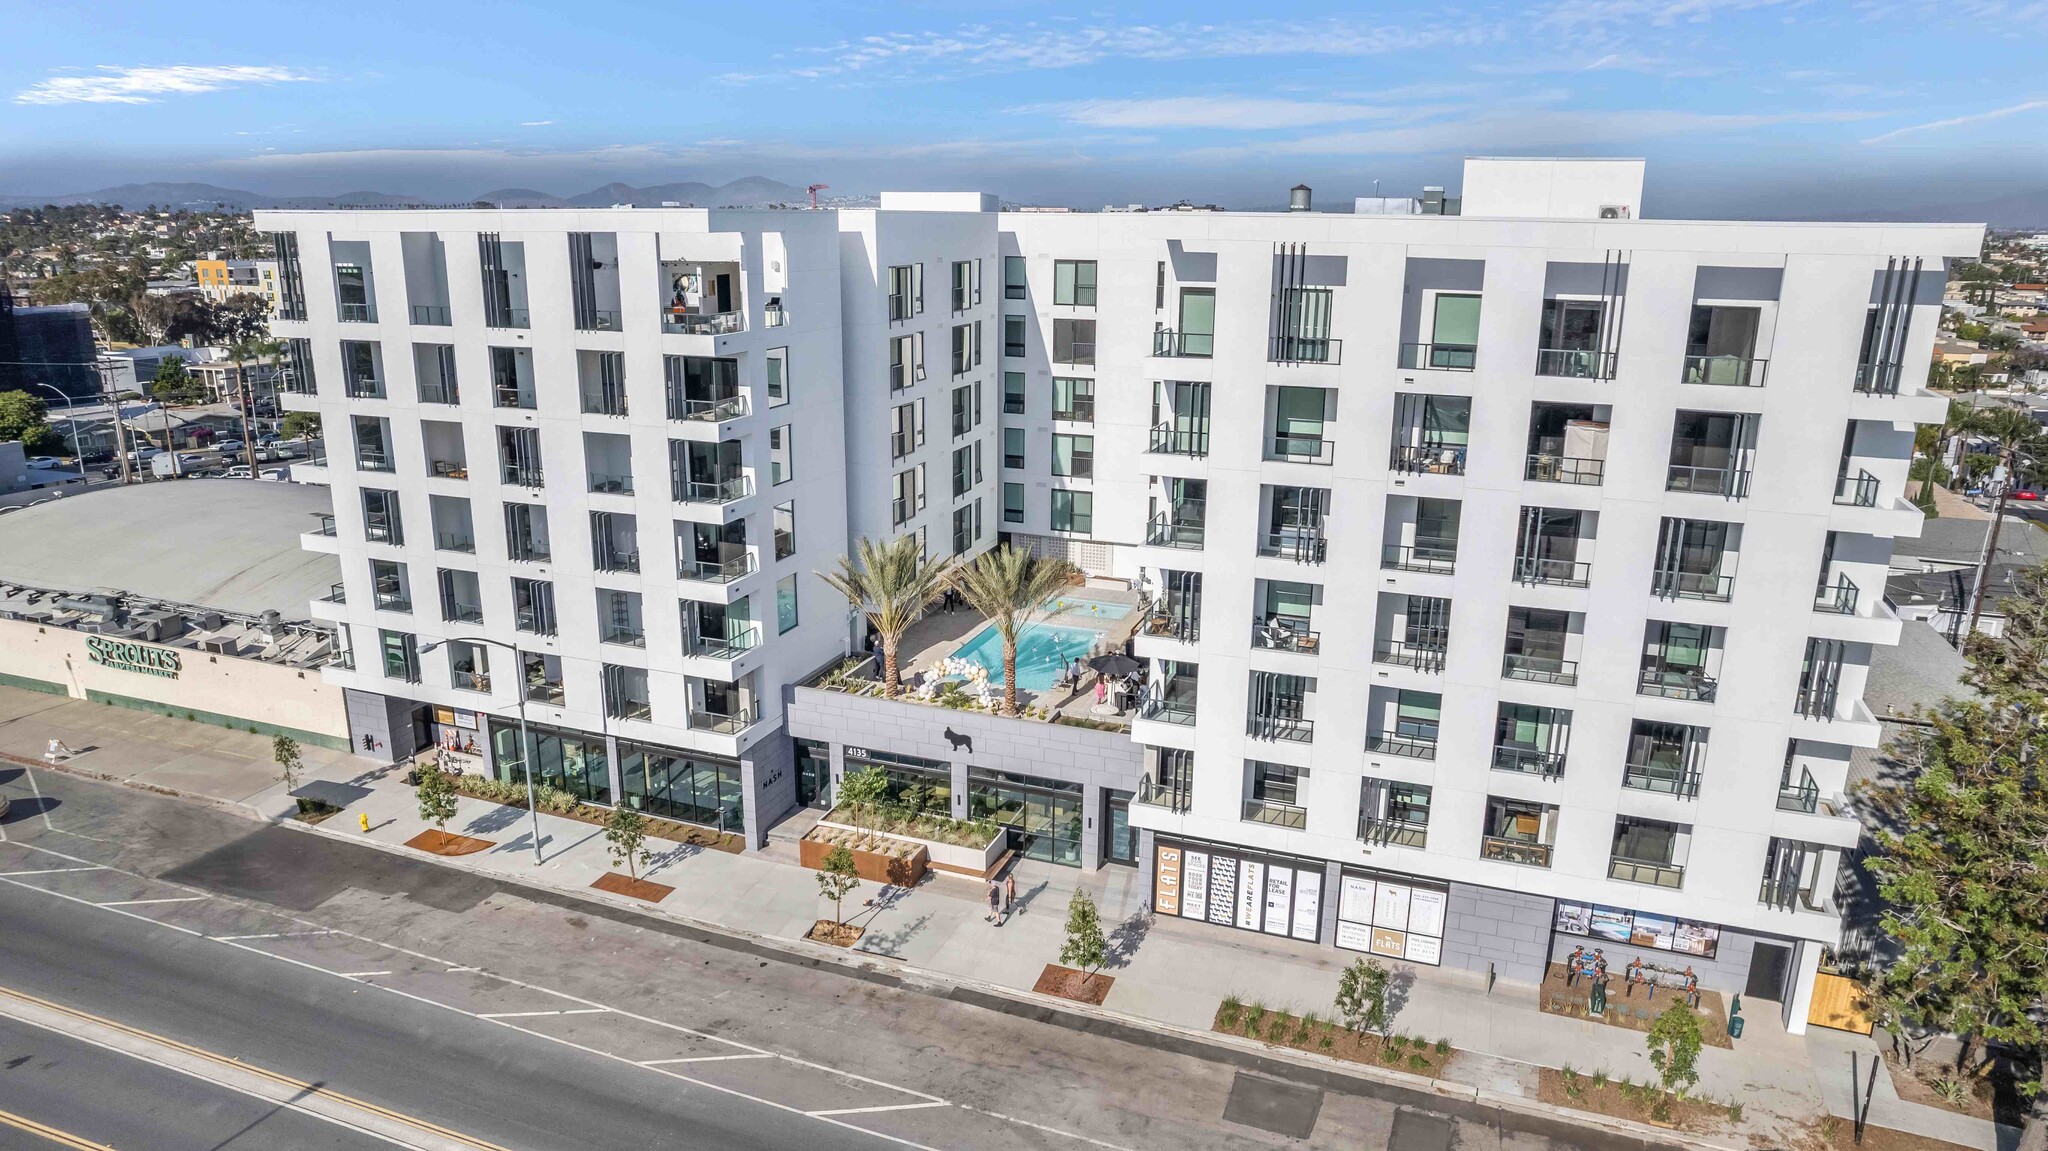
A contemporary California multifamily property featuring a crisp exterior painting program, modern architectural detailing, and durable facade finishes designed for long-term performance.
Check Project
Favourite Project
August 14, 2026
Northview Apartments
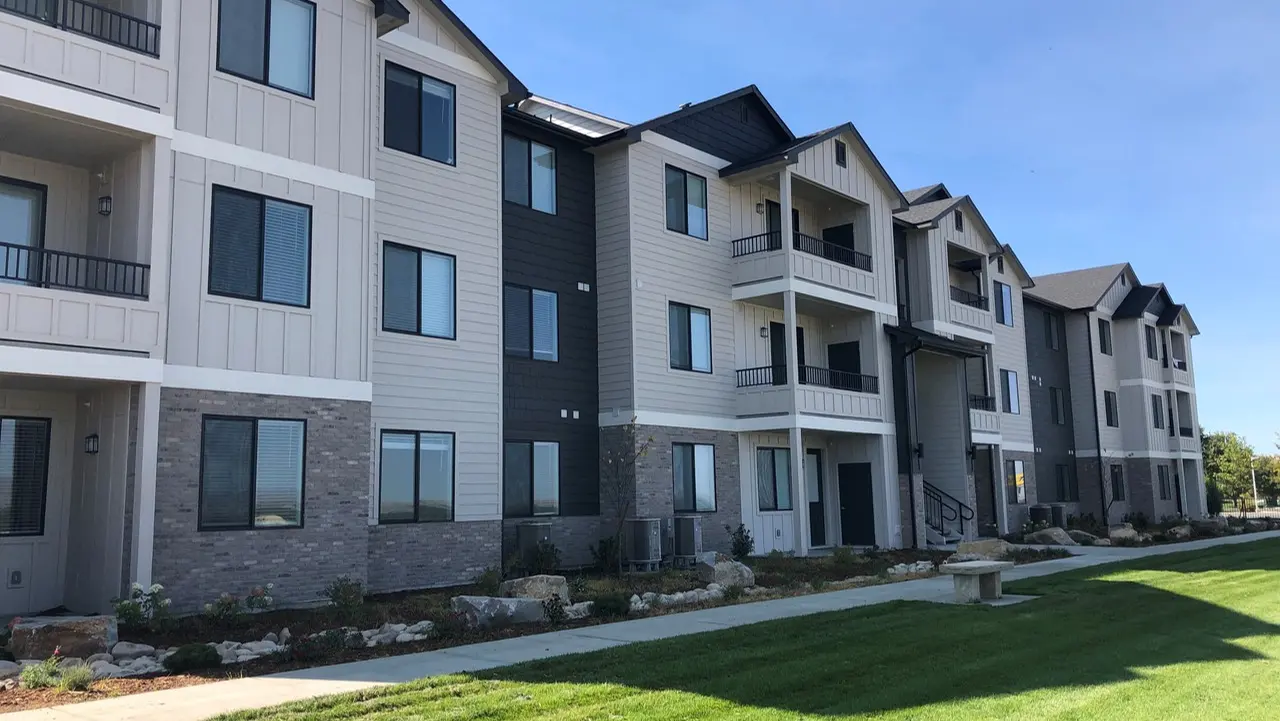
A multifamily community in Idaho featuring coordinated capital renovations, contemporary exterior finishes, landscaped surroundings, and property improvements designed for lasting residential performance.
Check Project
Favourite Project
August 14, 2026
Fox Bay HOA
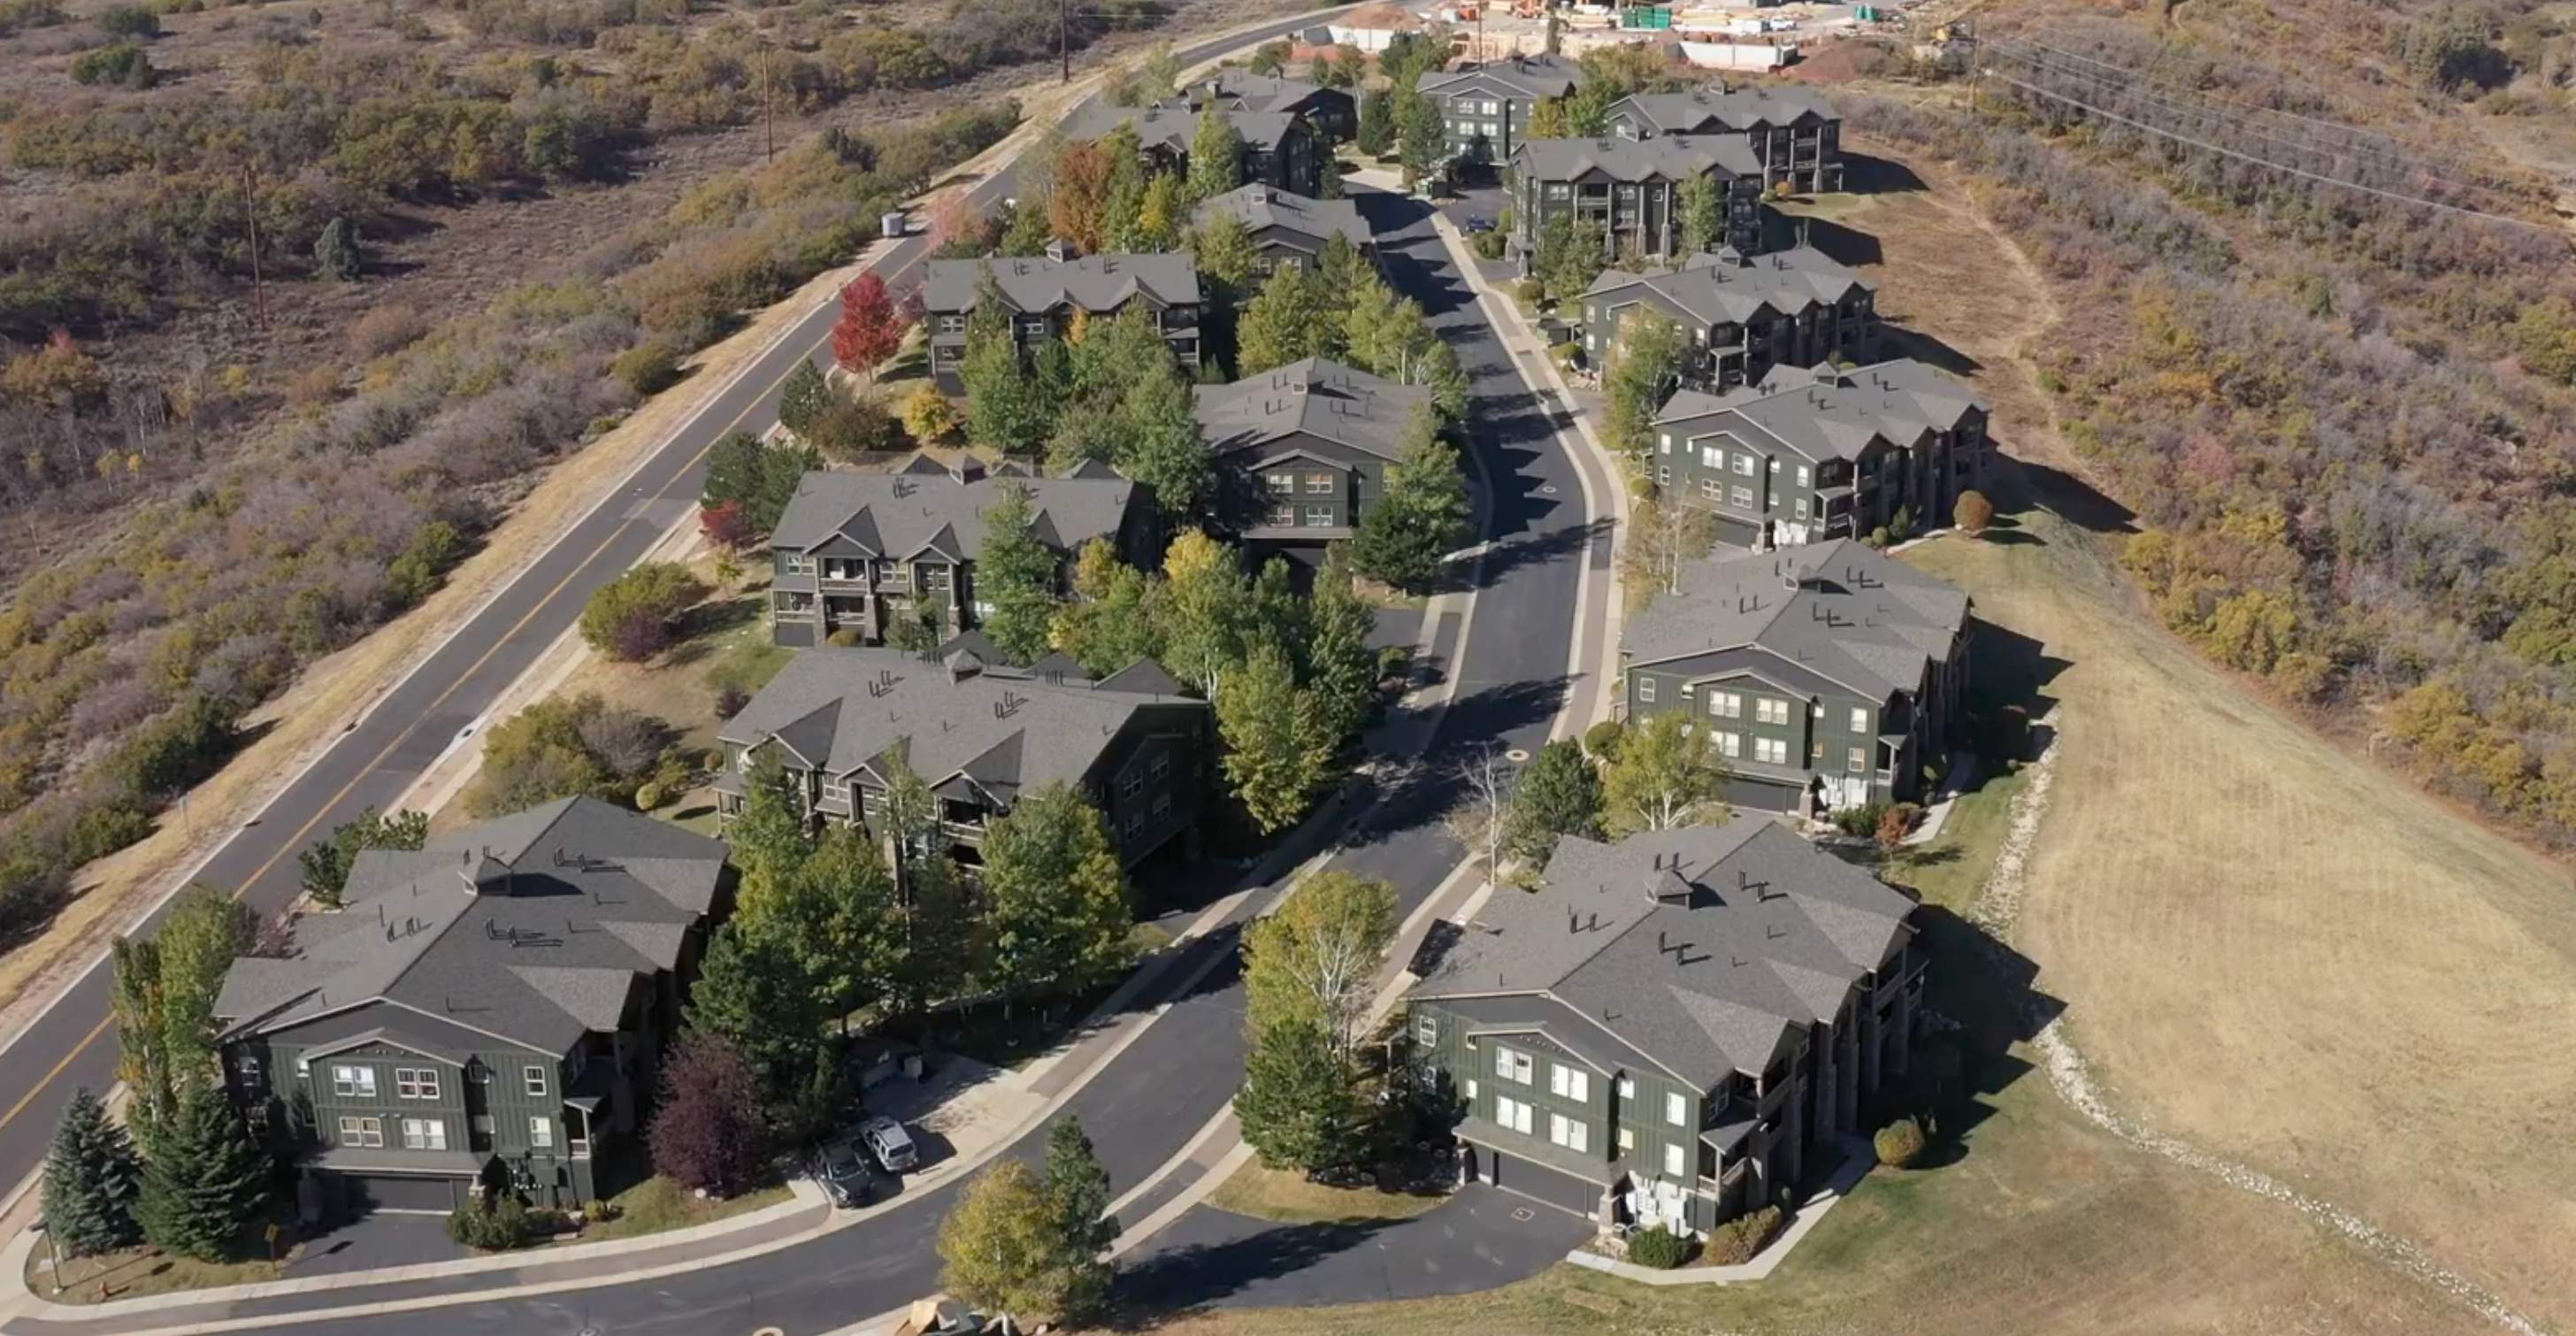
A Utah HOA community featuring coordinated roofing and building-envelope improvements designed to protect multiple residential buildings while preserving their mountain-inspired architectural character.
Check Project