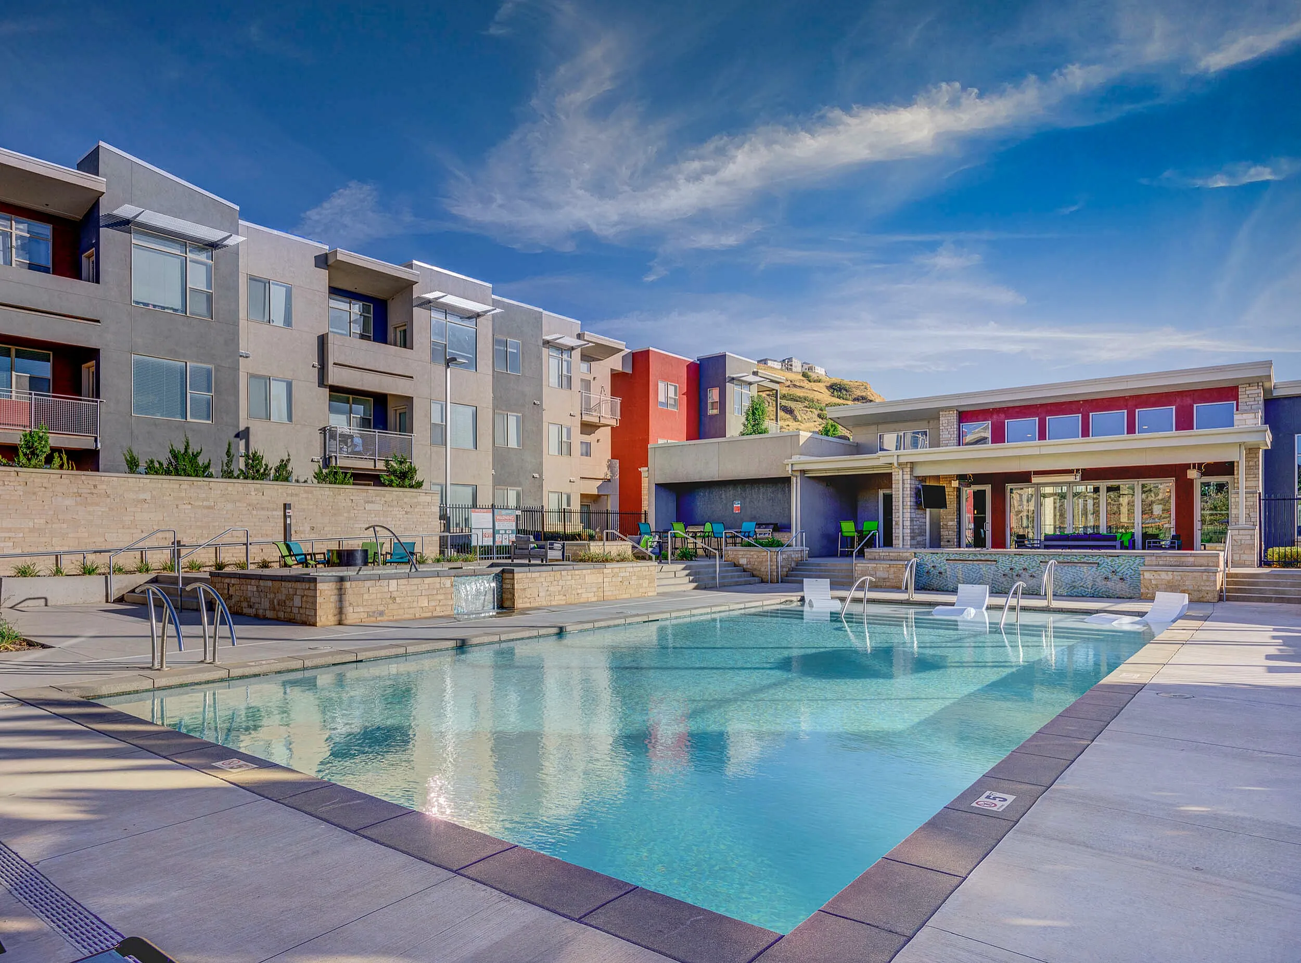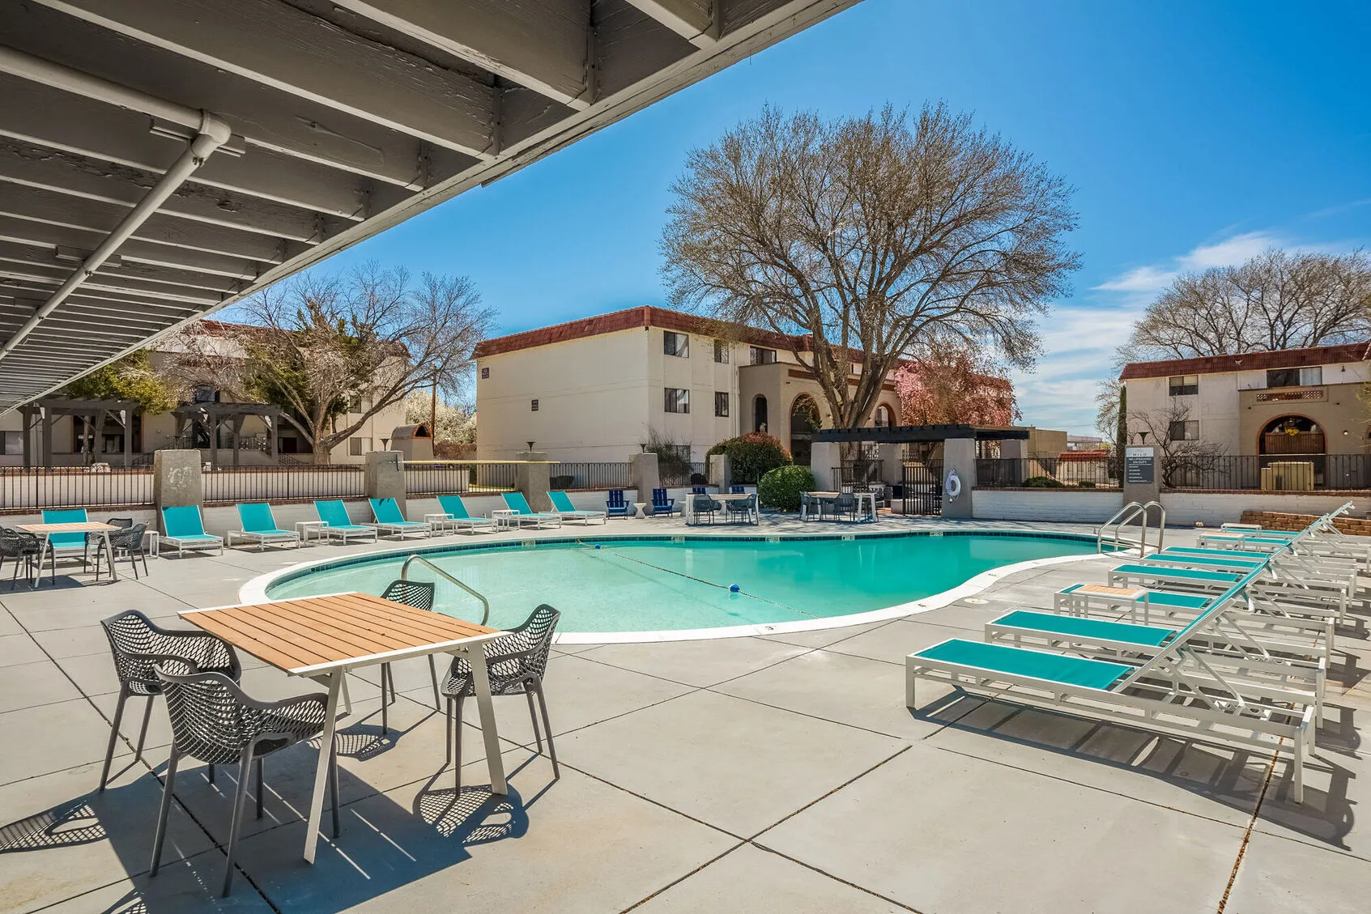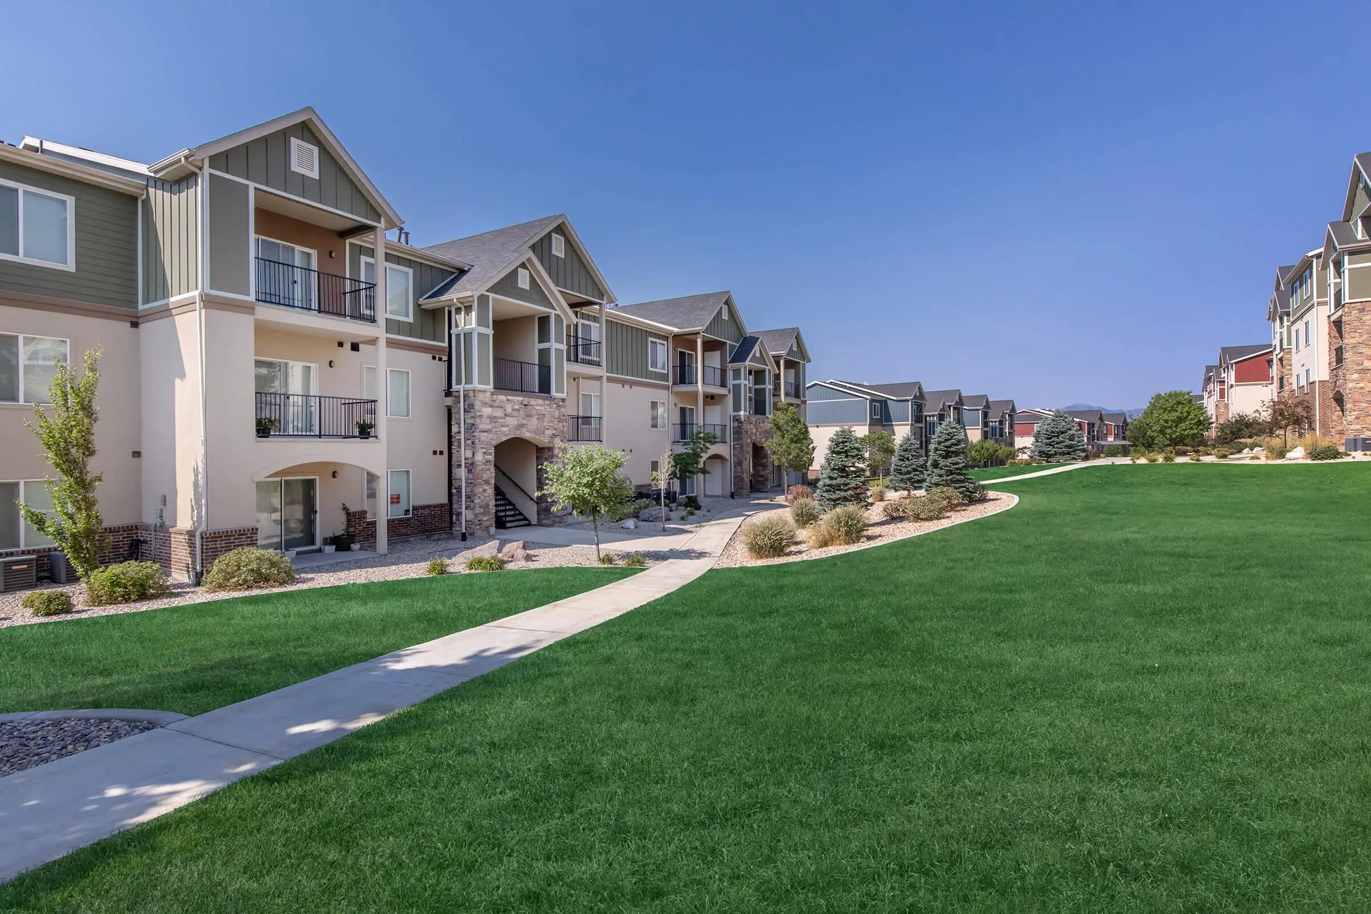


Acadia at Cornerstar is a capital renovation project in Colorado focused on modernizing shared resident spaces and strengthening the overall amenity experience. The renovation brings a more contemporary look and improved functionality to lounges, entertainment areas, fitness facilities, and flexible workspaces throughout the community.
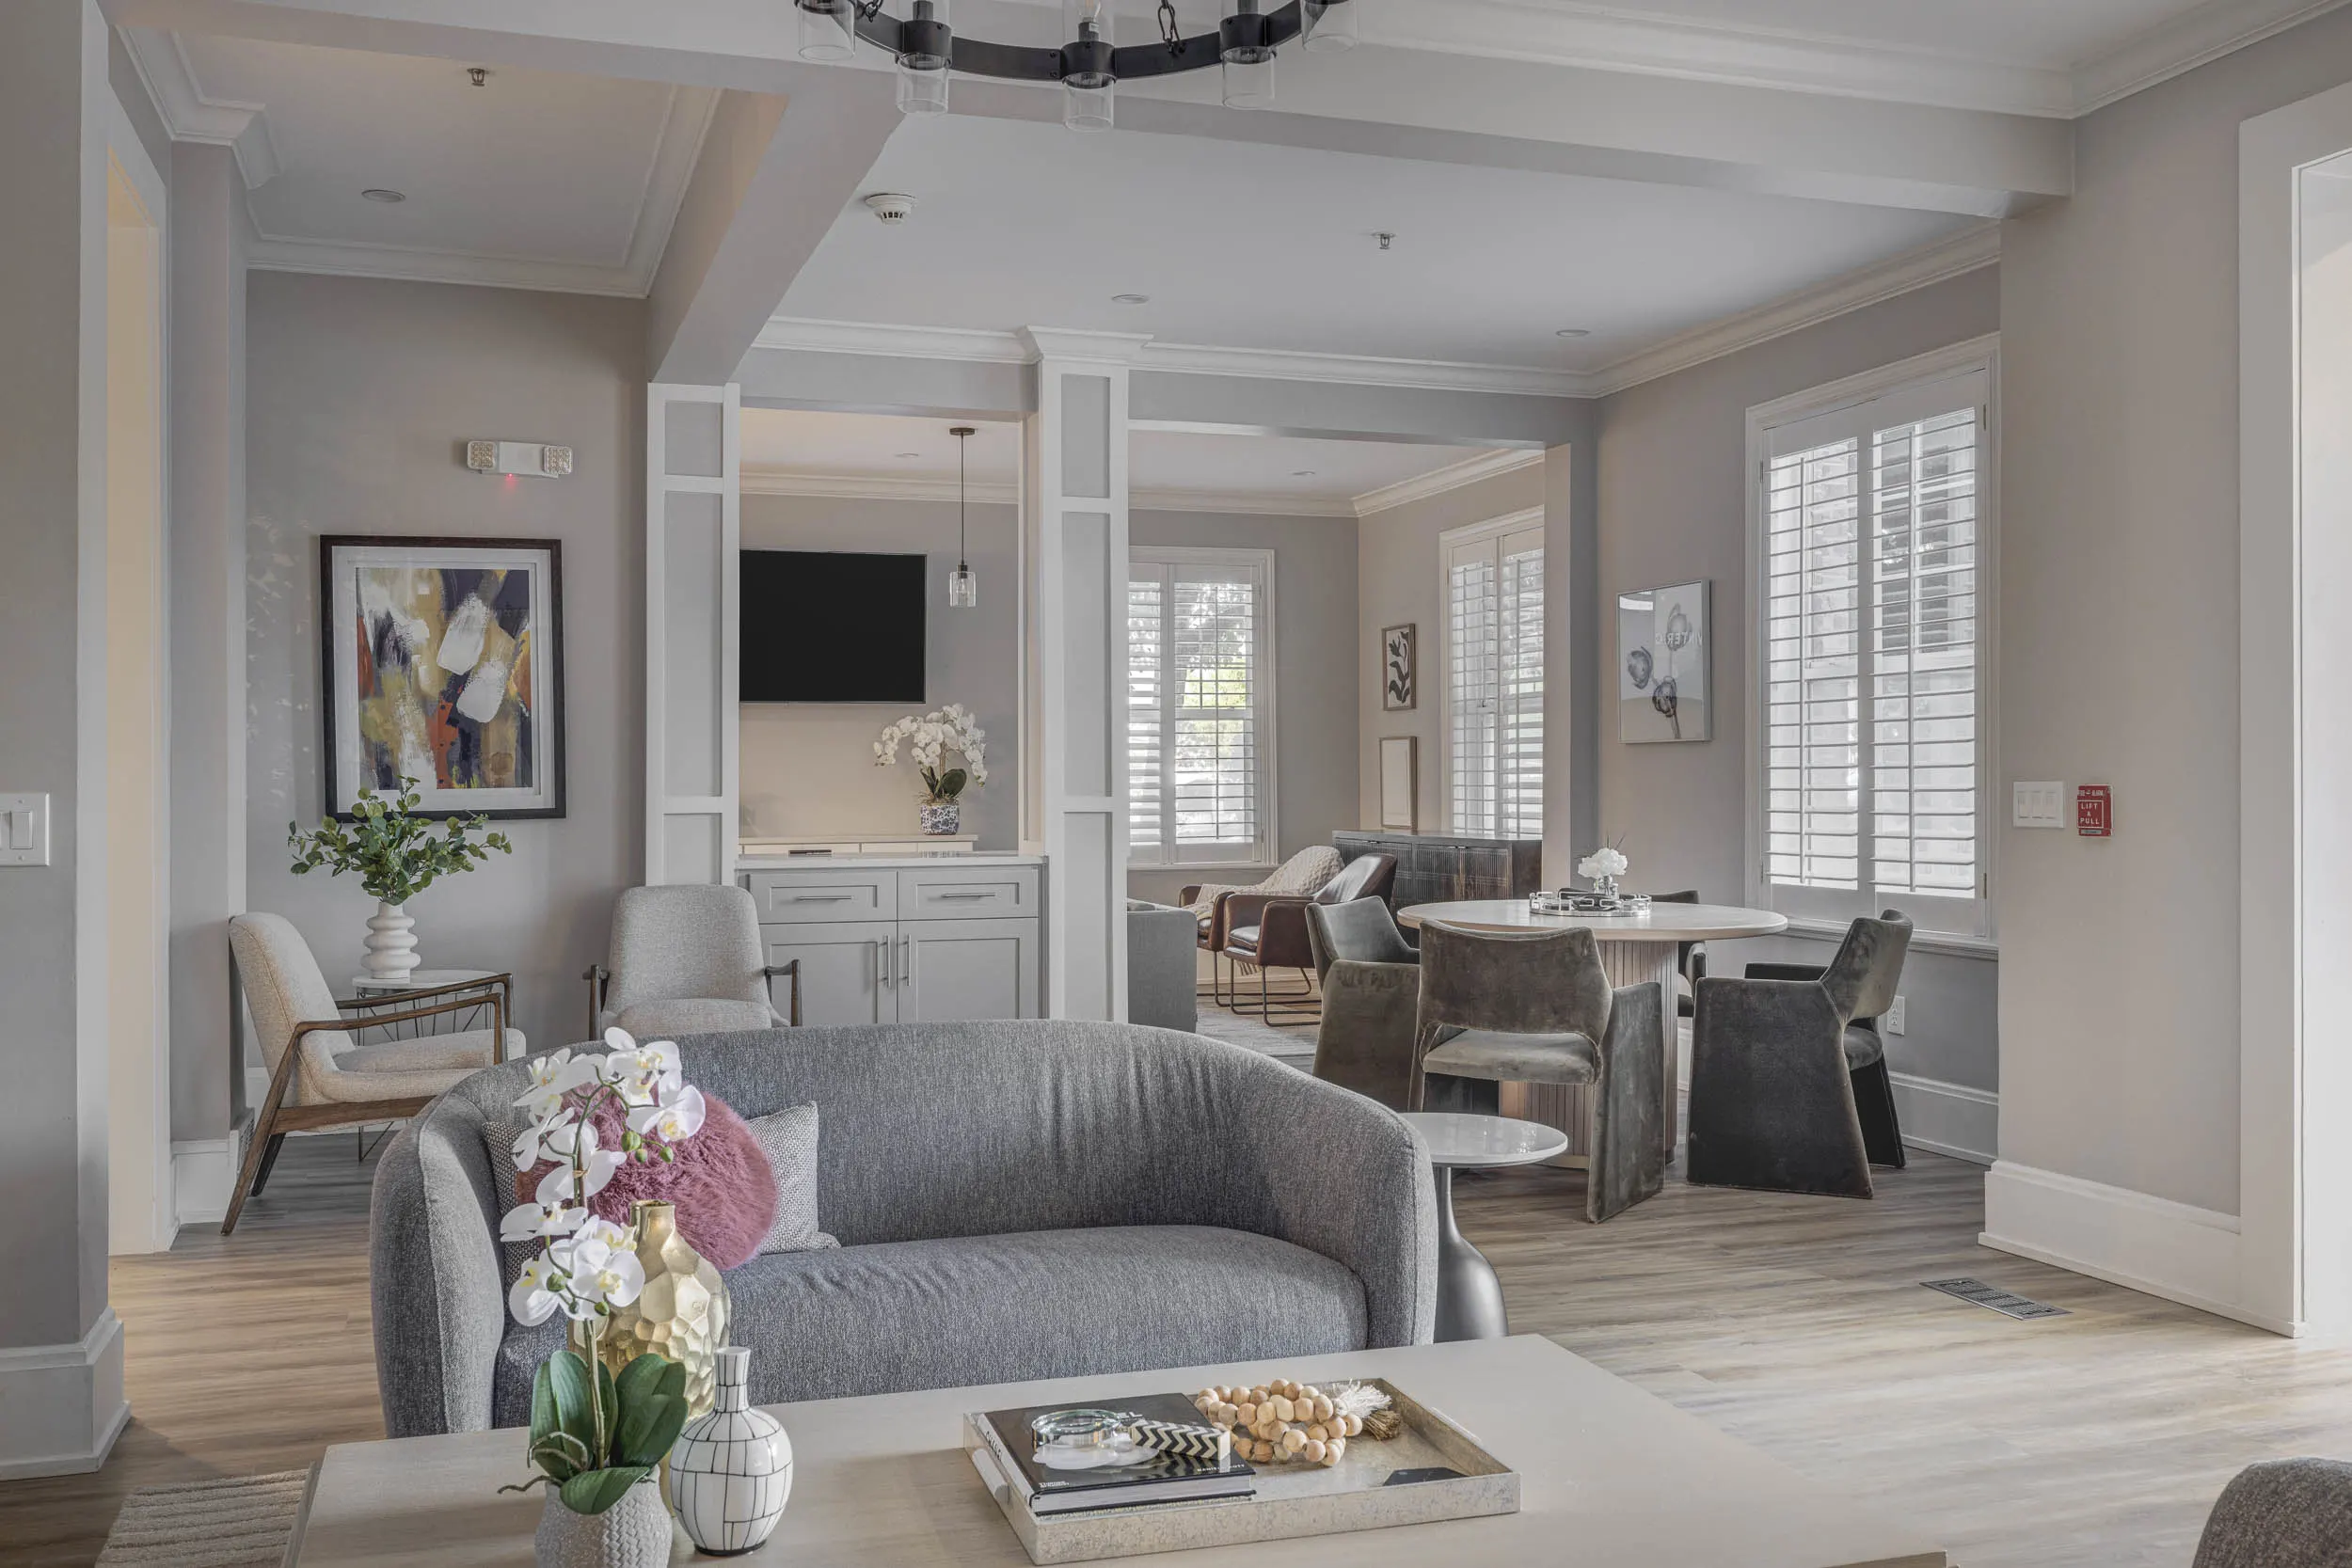
The refreshed interiors combine clean architectural finishes, warm wood tones, neutral furnishings, and practical layouts to create spaces that feel polished without sacrificing everyday usability. Together, the improvements help reposition the property with amenities designed around how residents live, work, exercise, and socialize.

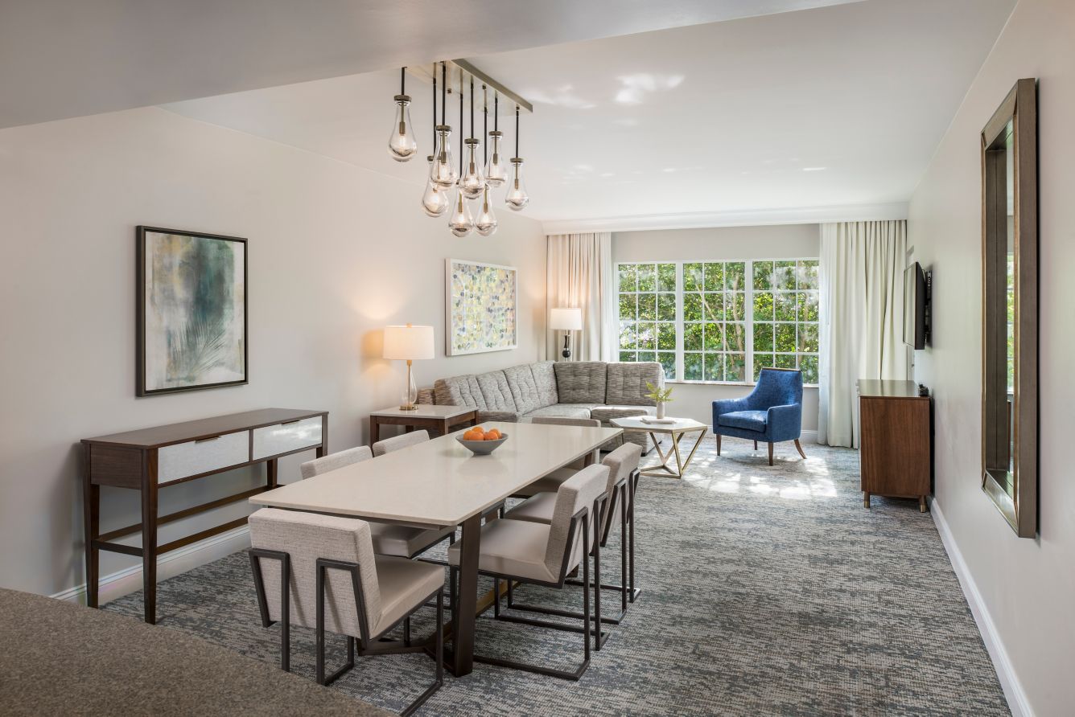
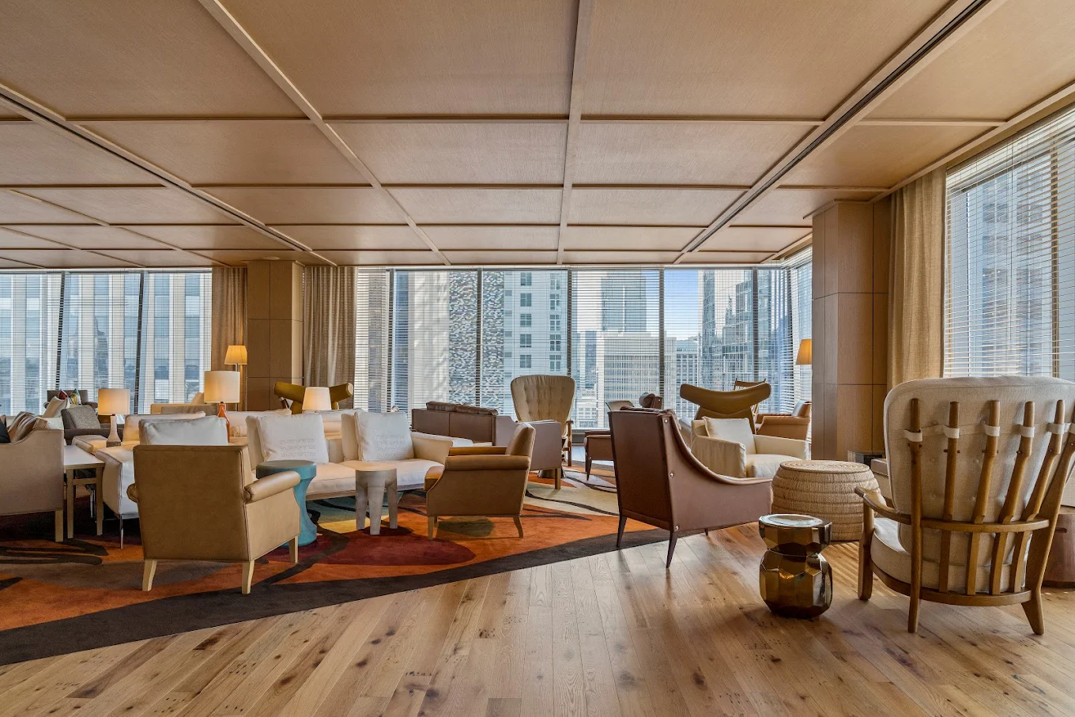
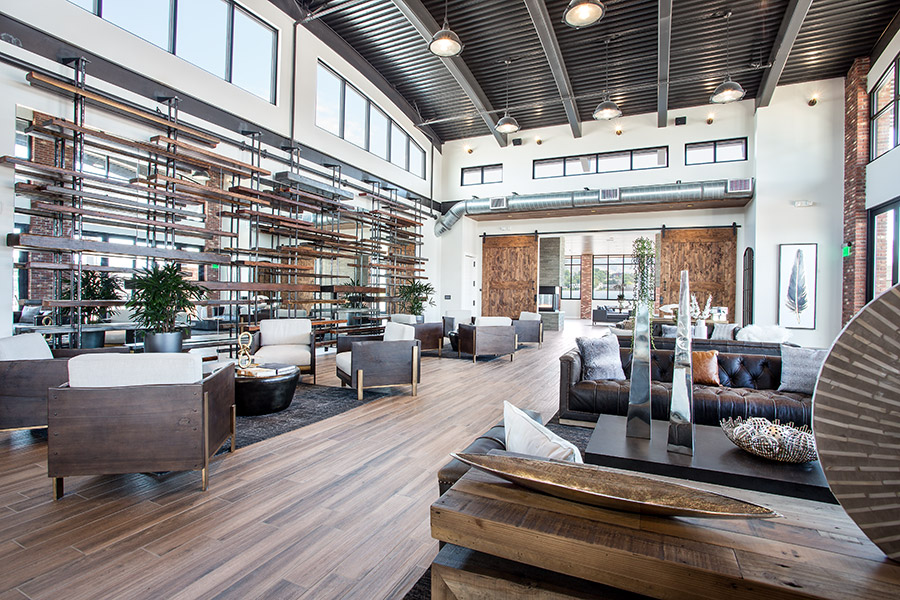
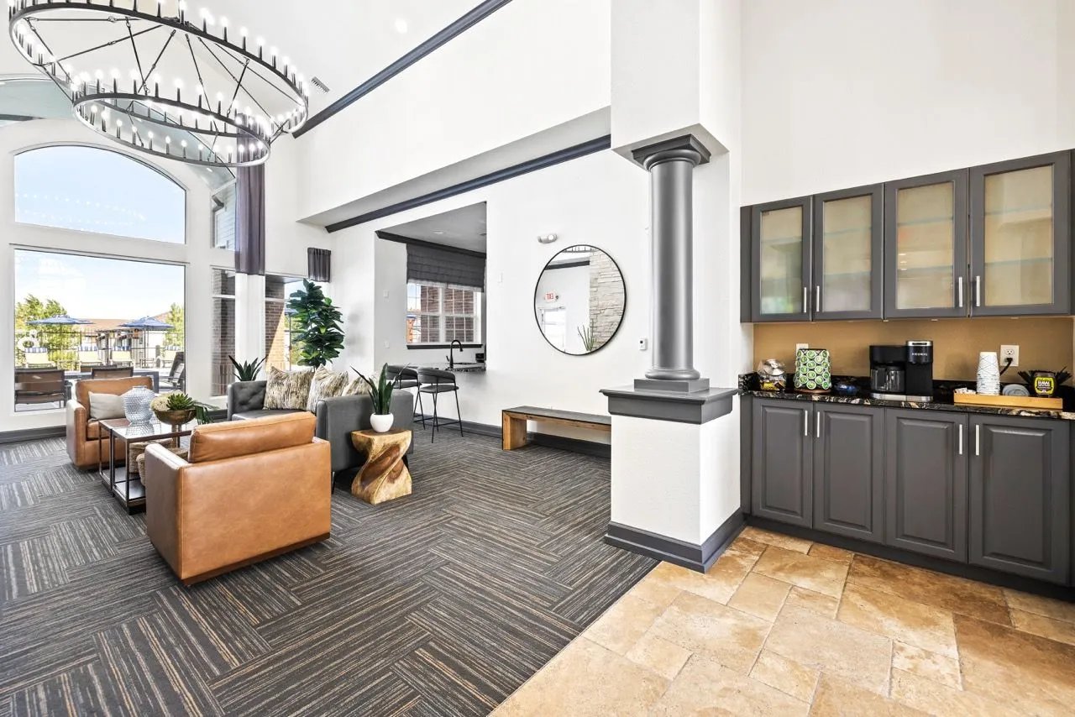
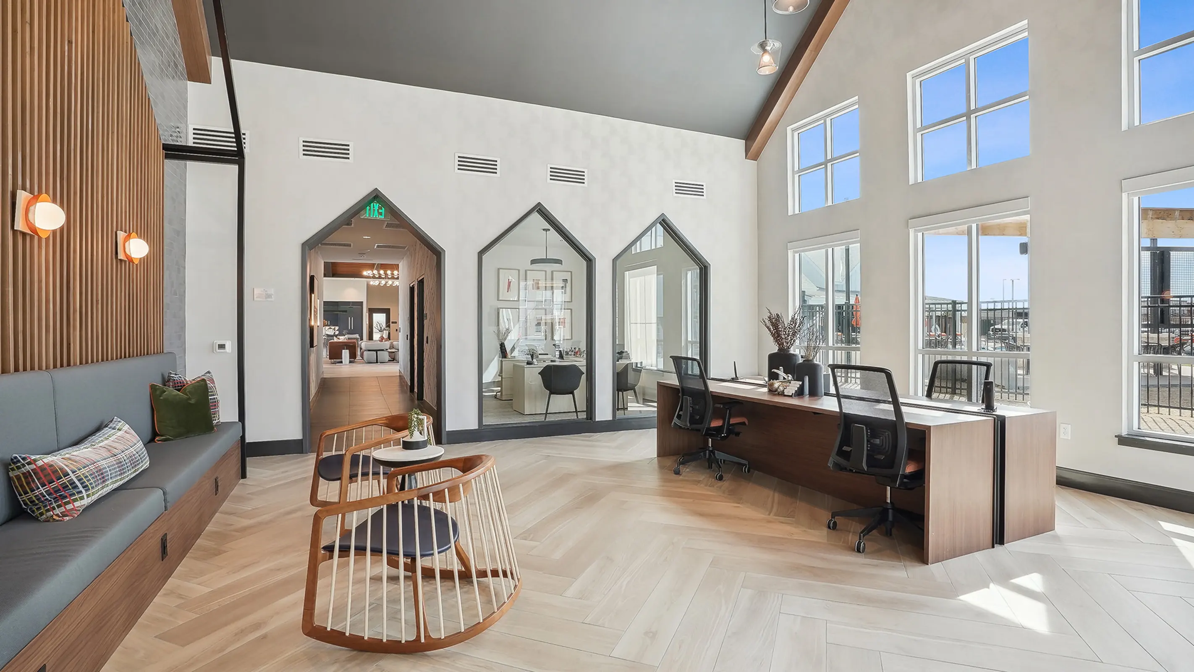
The design concept centers on contemporary multifamily hospitality with flexible community spaces. Neutral finishes are paired with warm wood textures, dark accents, decorative lighting, and carefully selected furnishings to create a sophisticated but approachable environment.
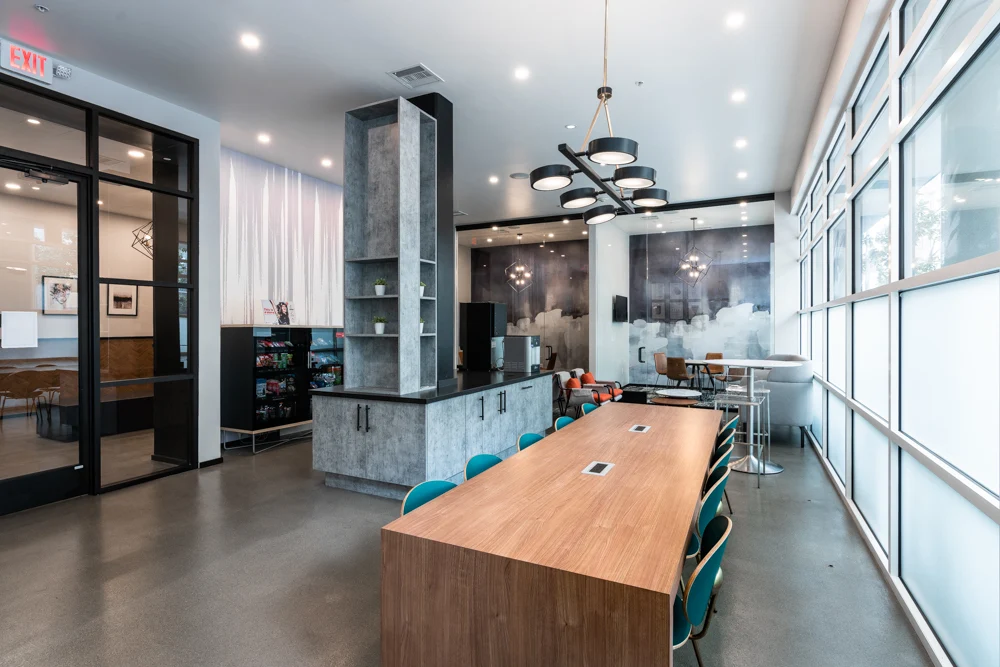
Each amenity area has a distinct purpose while maintaining a consistent visual language. Lounge spaces feel relaxed and residential, entertainment areas are more casual and social, and fitness and workspaces emphasize functionality, natural light, and clean organization.
The capital renovation strategy extends the useful life of existing community spaces by upgrading finishes, fixtures, furnishings, and amenity functionality rather than replacing the property itself. Durable materials and efficient lighting help support long-term performance and reduce ongoing maintenance requirements.
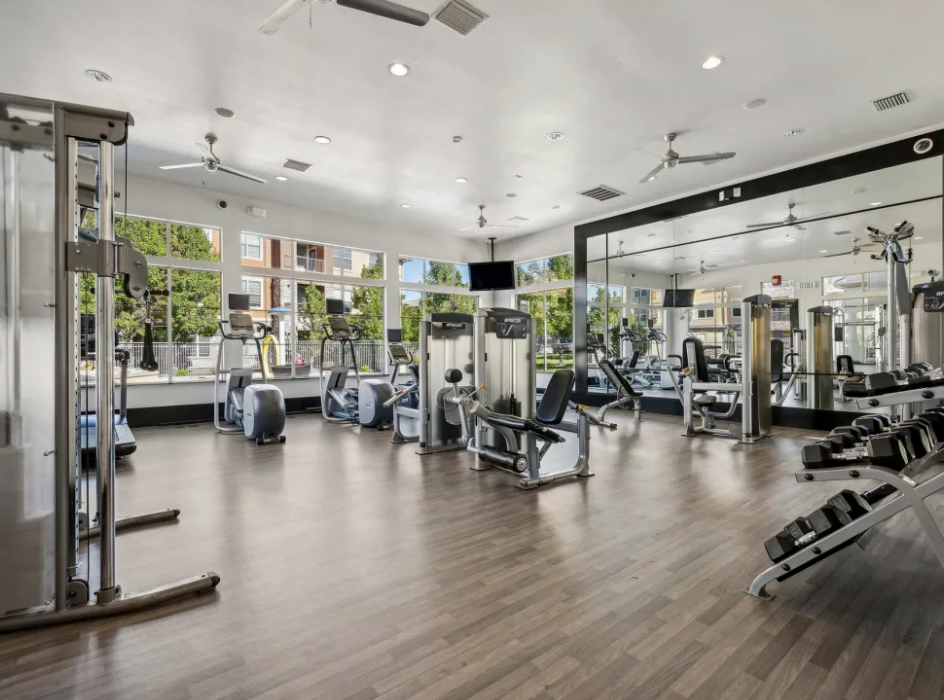
Large windows throughout the amenity areas also maximize natural daylight, helping create brighter interiors while reducing reliance on artificial lighting during daytime use.
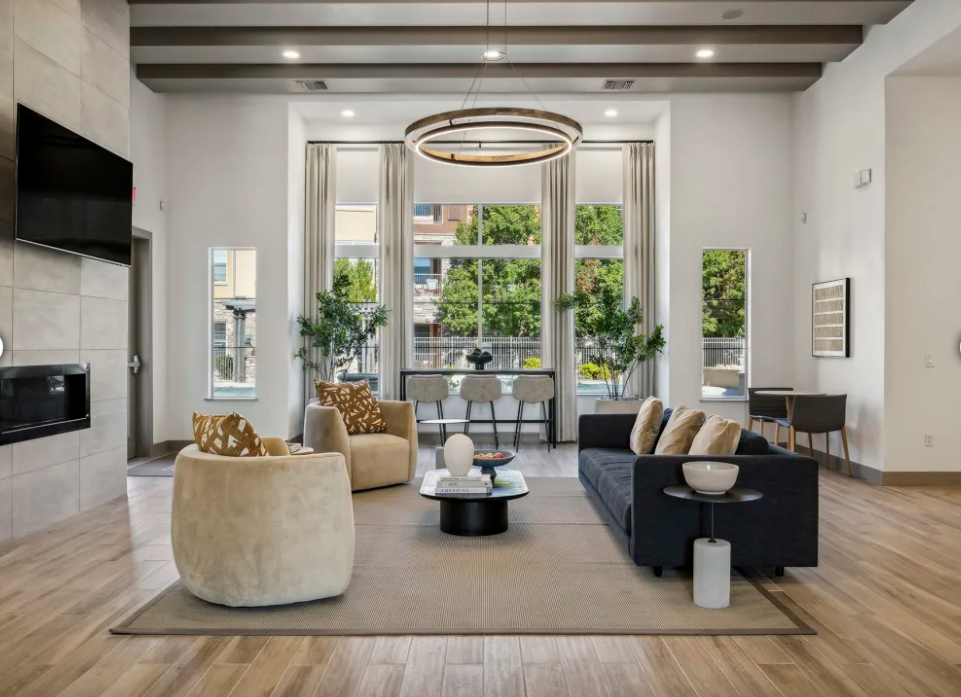
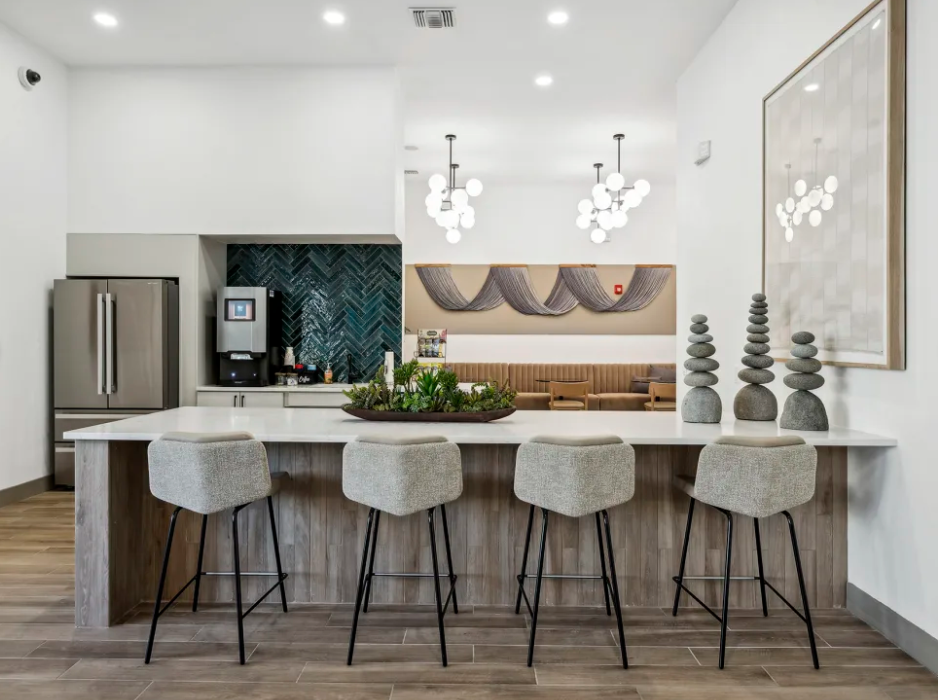
The interior renovation includes a bright resident lounge with large windows, contemporary seating, fireplace detailing, and statement lighting. A separate hospitality-style kitchen and gathering area introduces a large communal island, modern finishes, and flexible seating for informal events and everyday use.
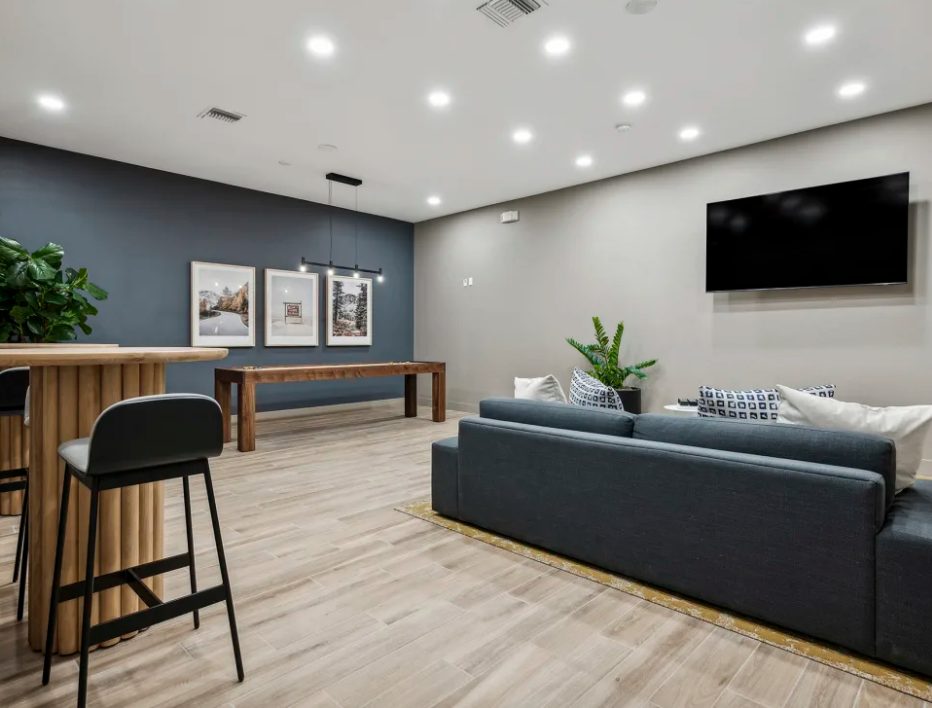
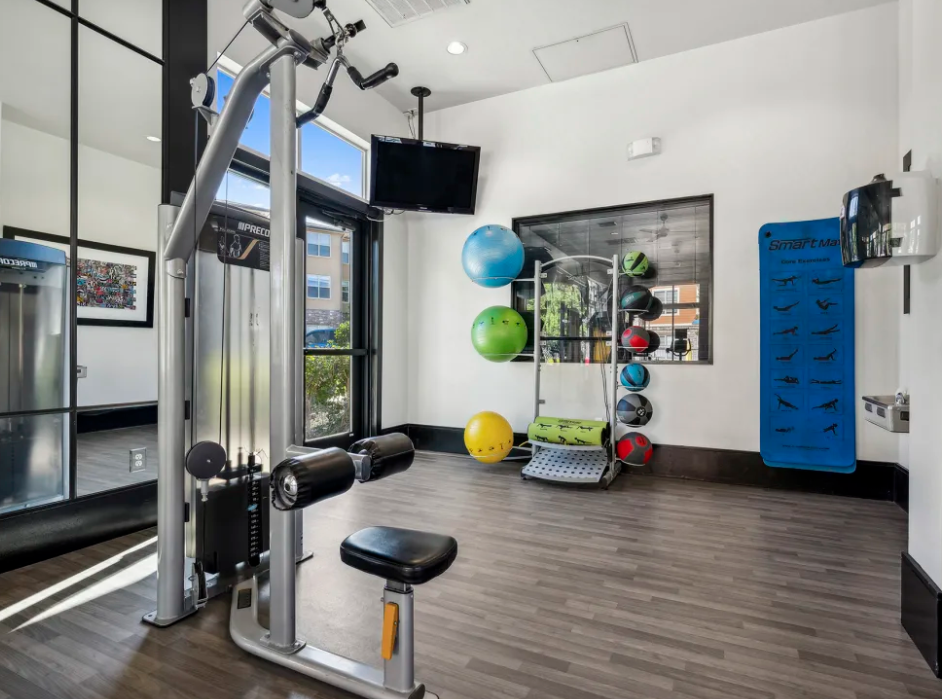
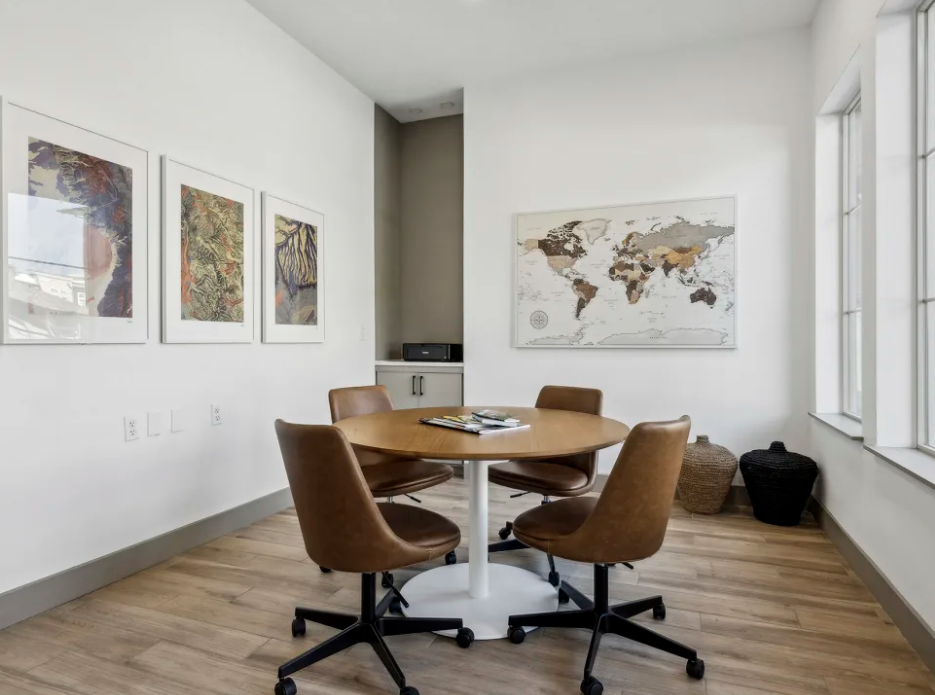
Additional amenities include a media and recreation lounge, multiple fitness areas with cardio and strength equipment, and a dedicated meeting or coworking room. Consistent flooring, neutral palettes, warm millwork, and modern lighting connect the different spaces into one cohesive resident experience.


Safety Performance

Management Portals
.jpg)
.JPG)