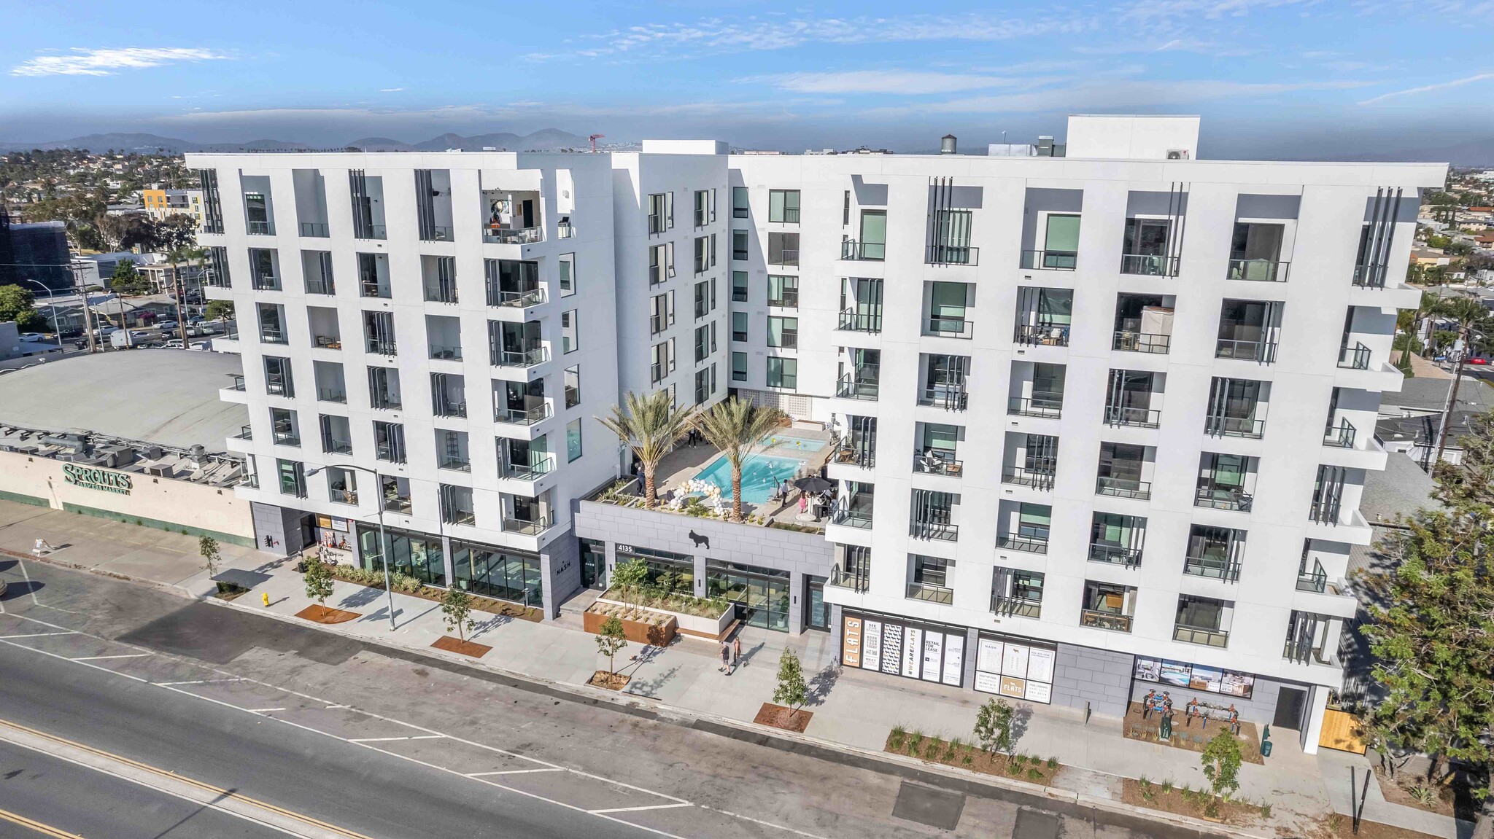


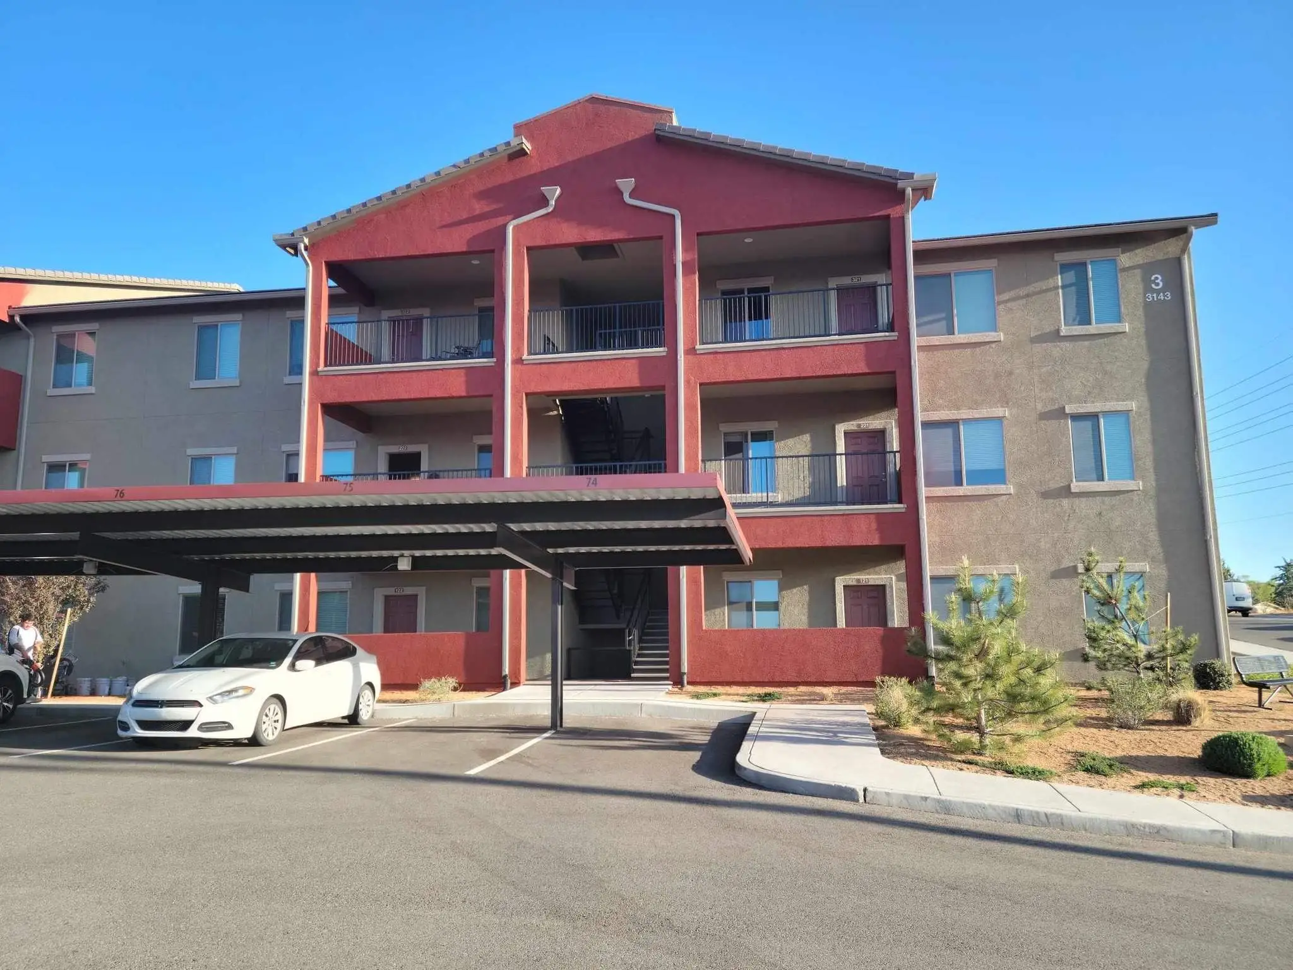
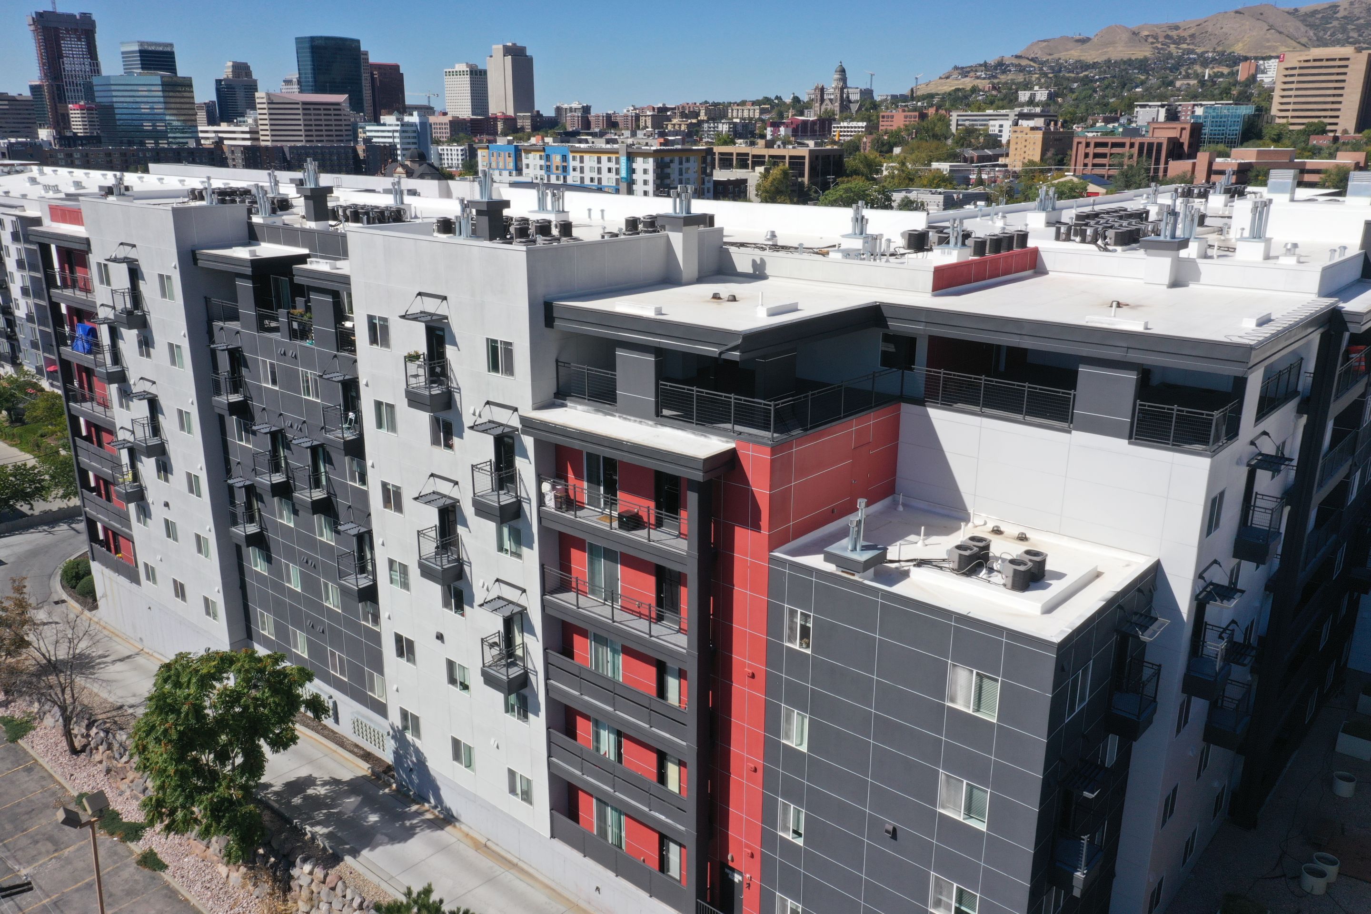
The Nash is a multifamily residential project in California focused on exterior painting and facade enhancement for a contemporary urban apartment community. The property features a clean white architectural palette, strong geometric massing, private balconies, dark metal accents, and an elevated amenity courtyard that creates a distinctive modern presence.
The project is designed to maintain and strengthen the building’s visual identity while supporting long-term exterior protection. With multiple elevations, recessed balconies, architectural fins, storefront-level conditions, and extensive exposed wall surfaces, The Nash requires a coordinated painting approach that delivers consistency, durability, and a polished appearance across the entire property.

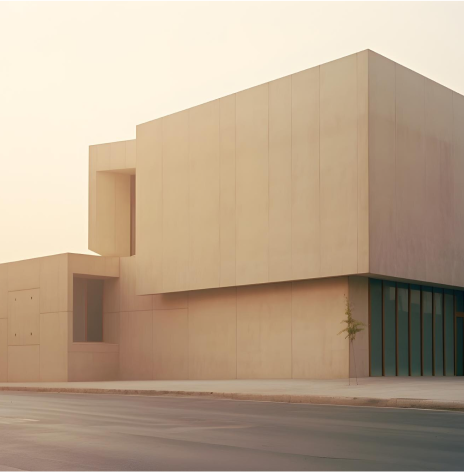
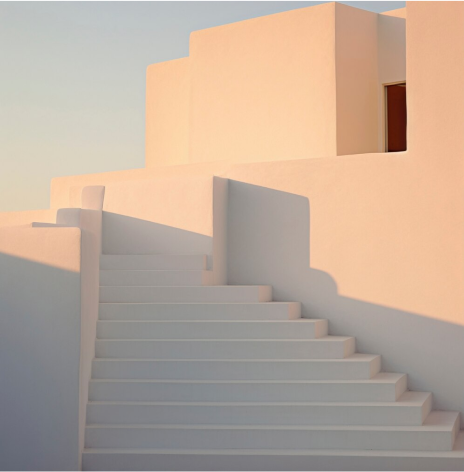
The design concept centers on a minimal contemporary residential aesthetic built around crisp white surfaces, dark architectural detailing, and strong geometric forms. The restrained color palette gives the property a clean, modern character while allowing balconies, windows, vertical accents, and landscaped amenity areas to provide visual depth.
Exterior finishes are intended to preserve this architectural clarity across a large multifamily footprint. Consistent coating application and carefully finished transitions help maintain the building’s refined appearance while protecting exposed surfaces from California sun, moisture, and everyday environmental wear.
The project supports long-term sustainability through durable exterior coatings designed to protect existing building materials and extend the service life of facade surfaces. Maintaining the exterior finish can help reduce premature deterioration and limit the need for more extensive material replacement in the future.
A long-lasting painting system also supports efficient property maintenance by keeping exterior surfaces protected against UV exposure, weathering, and normal wear. Preserving existing construction through routine protective treatments contributes to improved lifecycle performance for the multifamily asset.
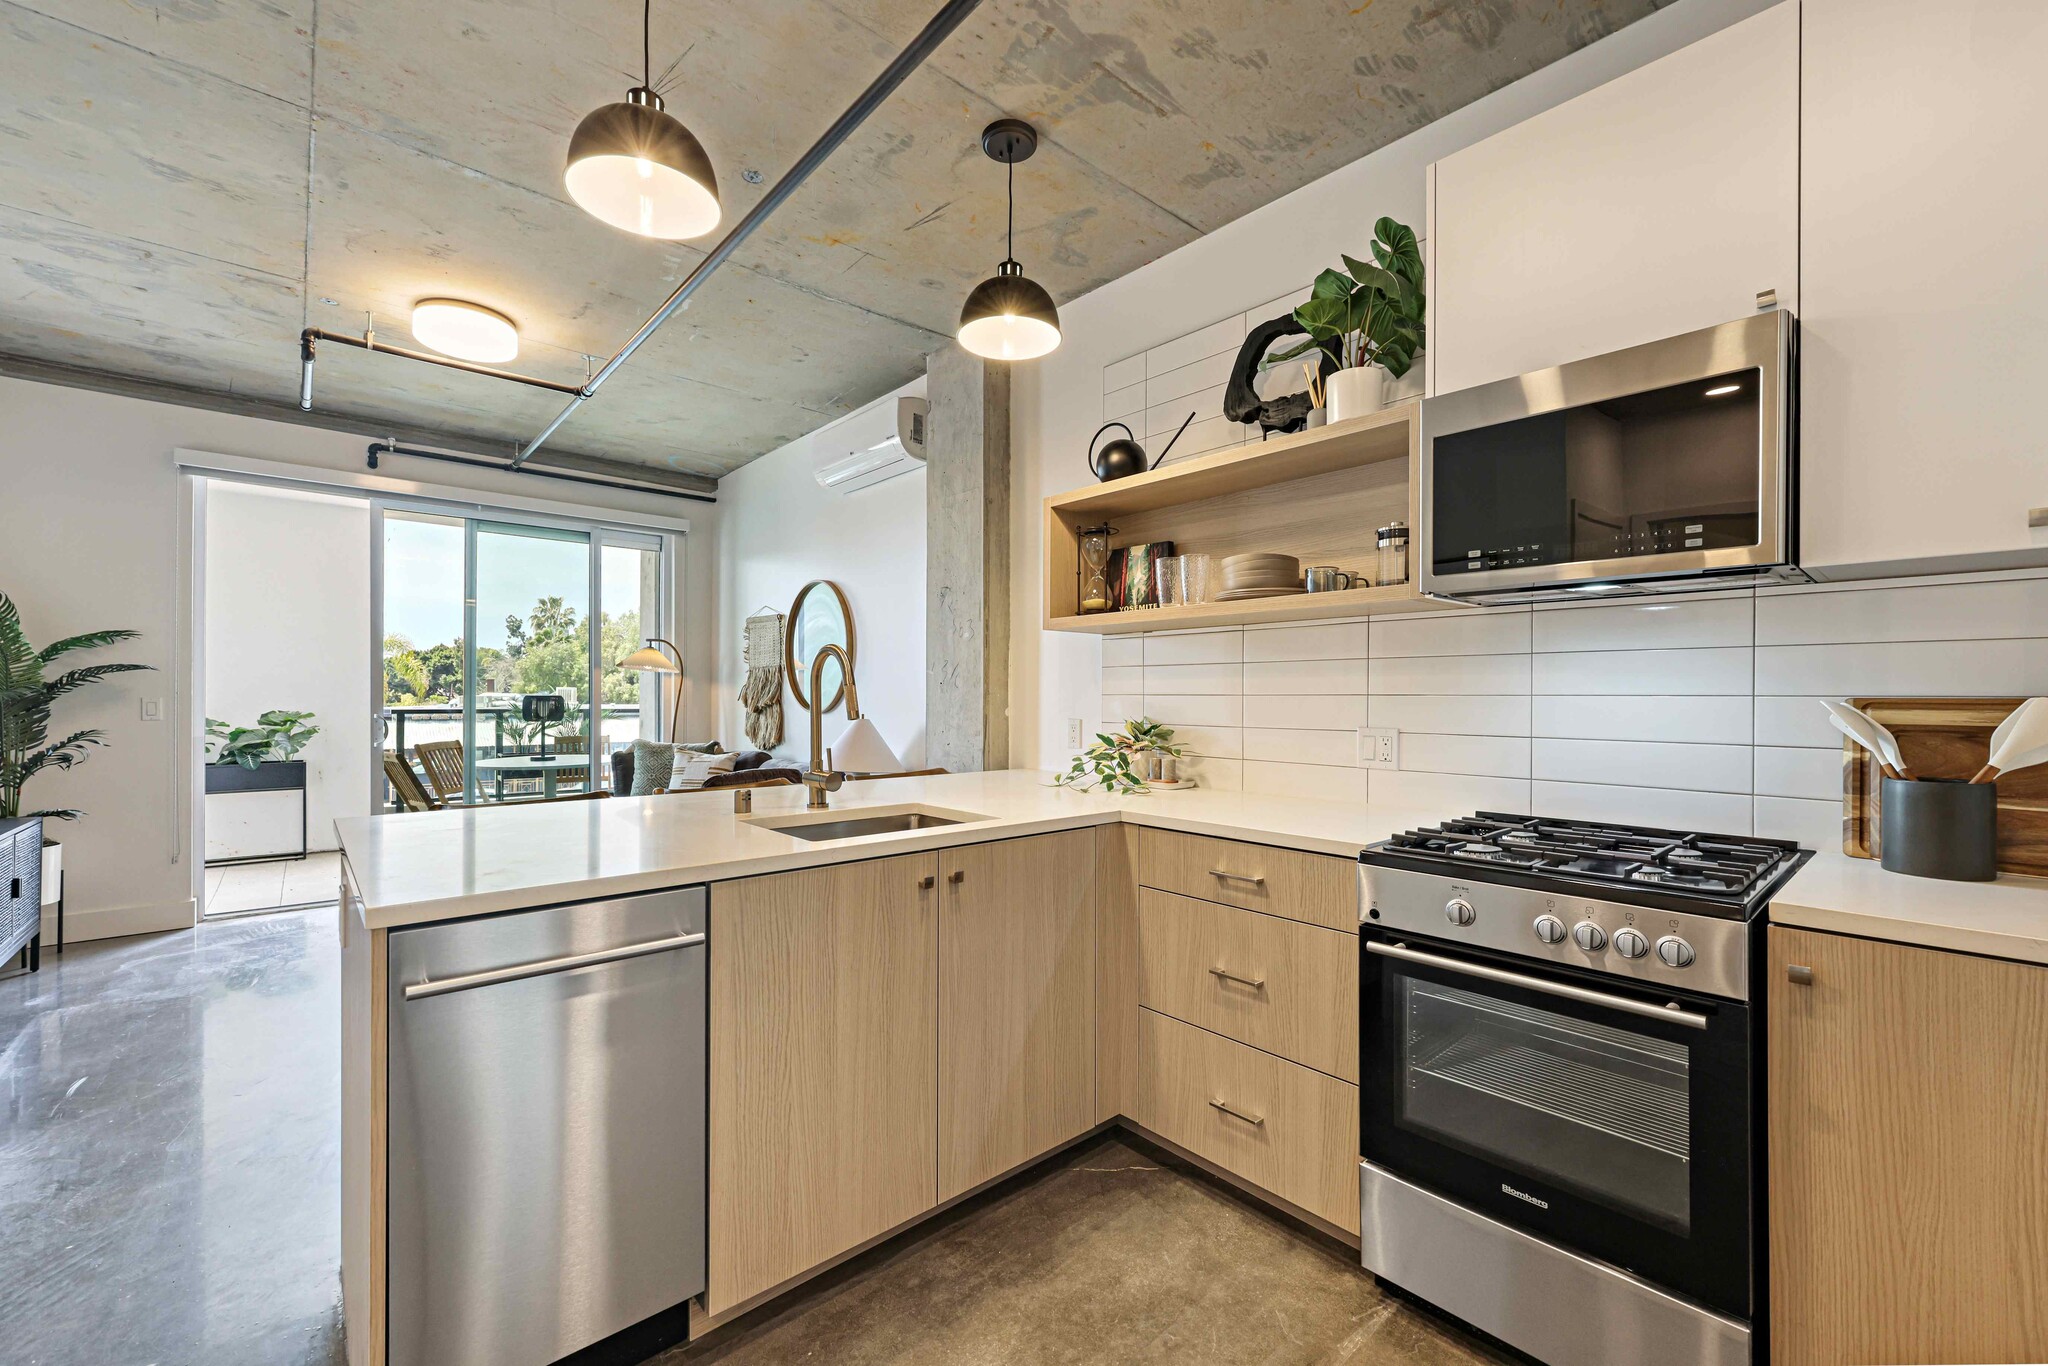
The interiors continue the property’s modern aesthetic through open layouts, exposed concrete ceilings, warm wood cabinetry, stainless-steel appliances, and restrained neutral finishes. Residential spaces balance industrial architectural elements with comfortable contemporary materials and abundant natural light.
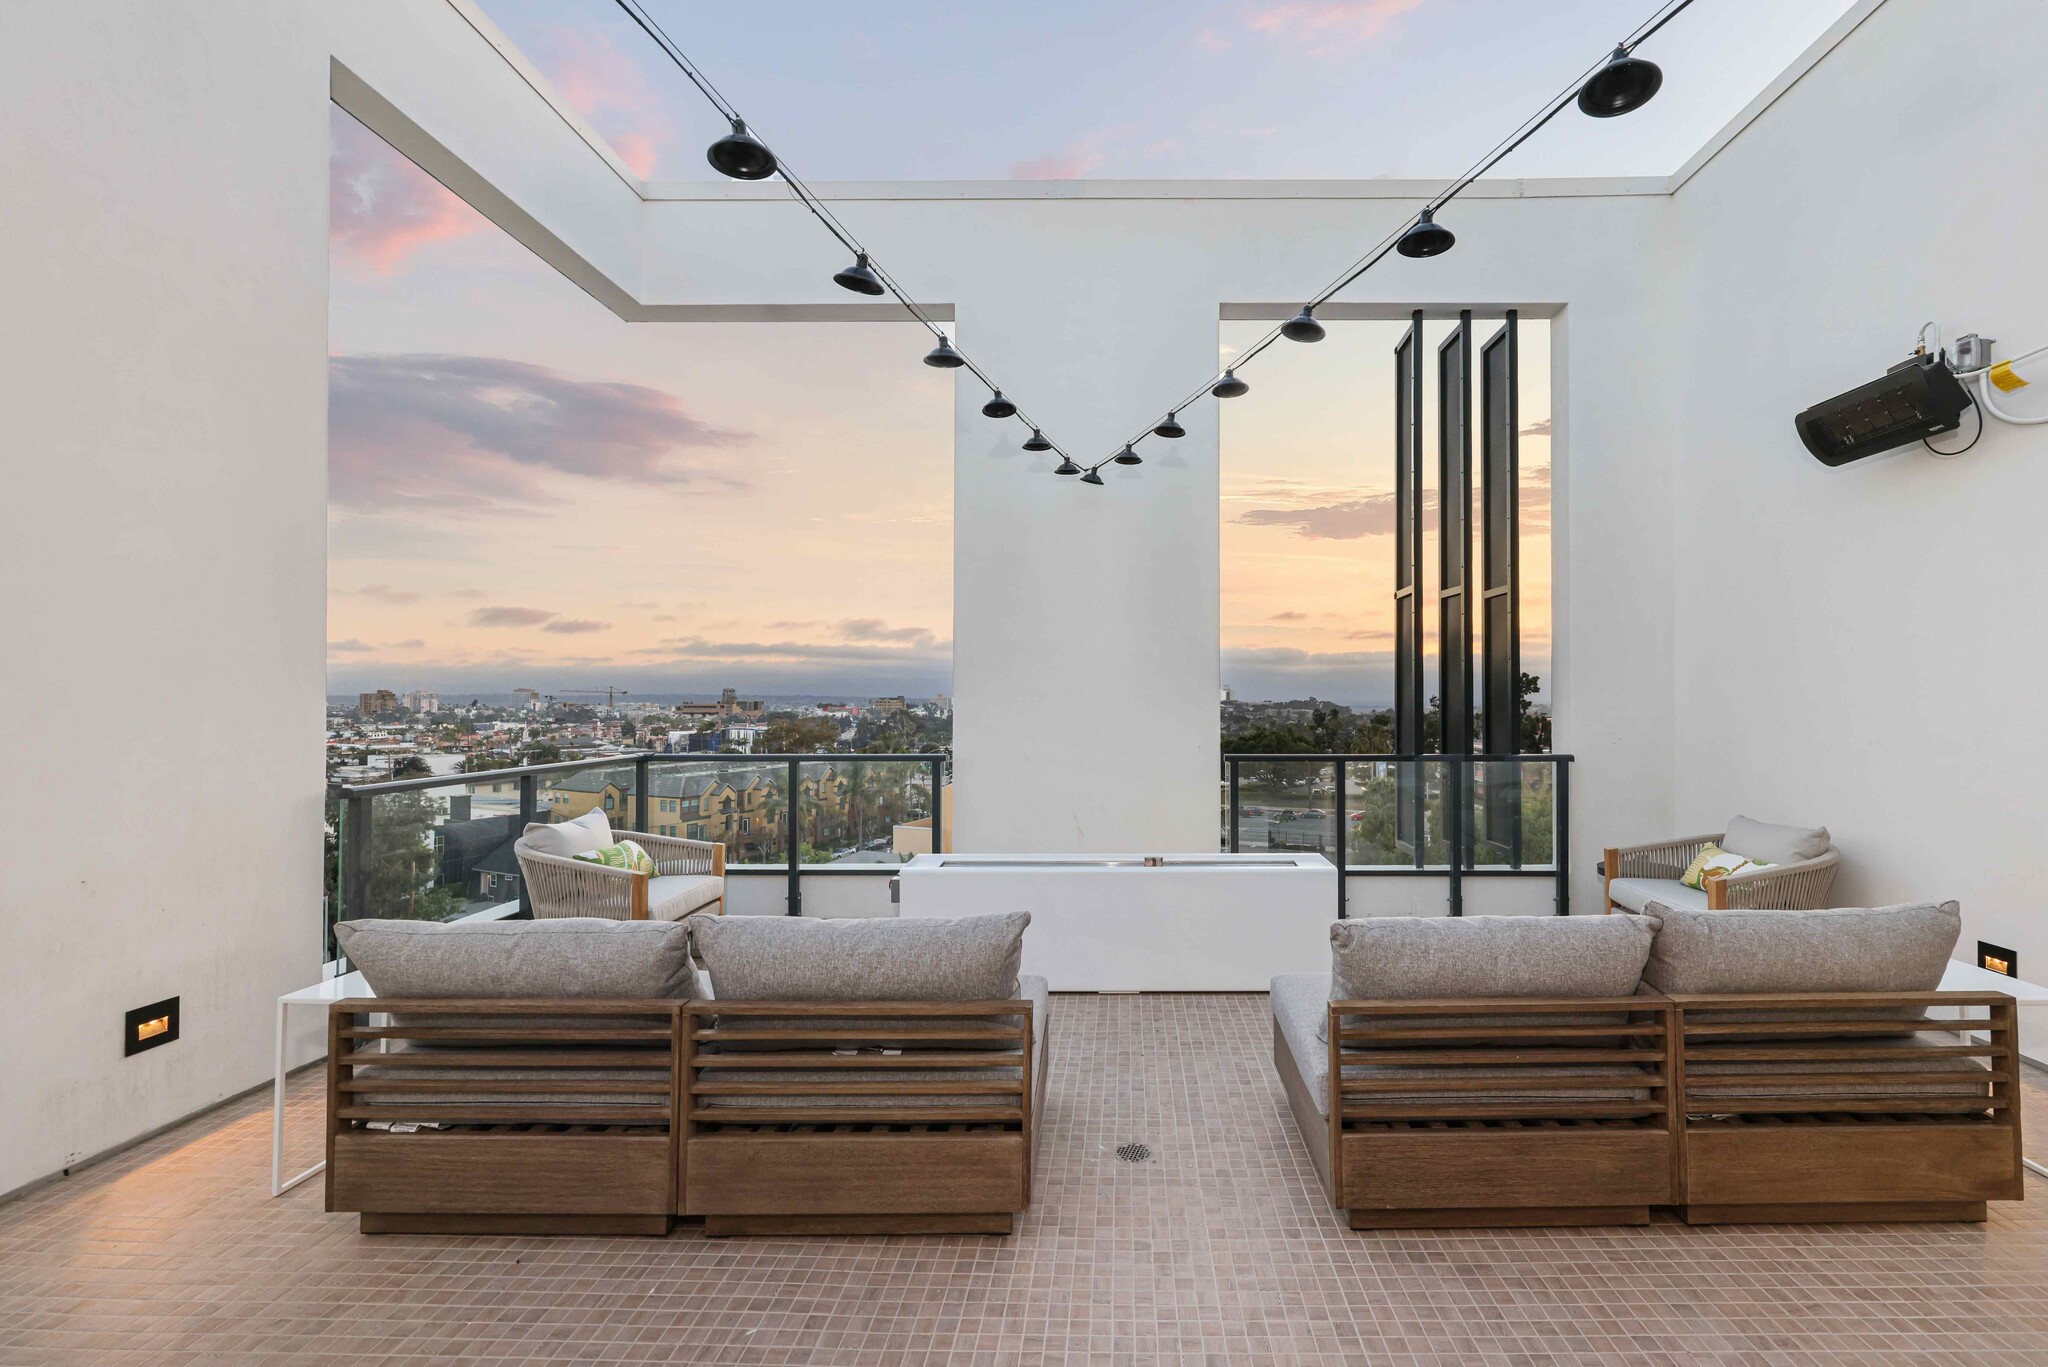
Large sliding doors connect interior living areas with balconies and outdoor spaces, reinforcing an indoor-outdoor lifestyle appropriate to the California setting. The clean interior palette complements the refreshed exterior and creates a cohesive identity throughout the property.


Safety Performance

Management Portals
.JPG)