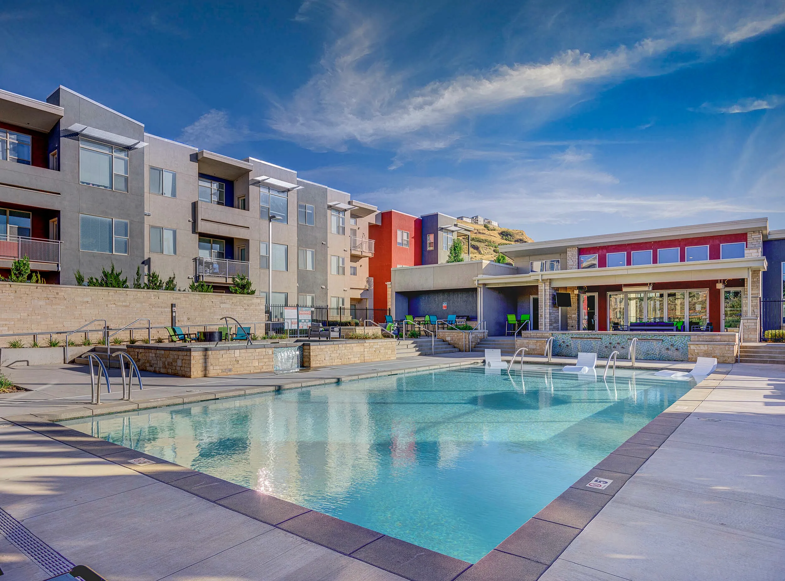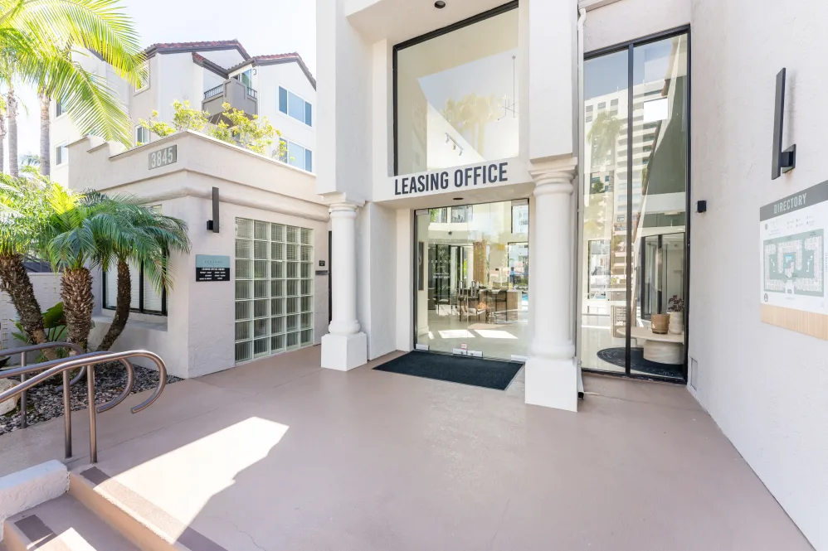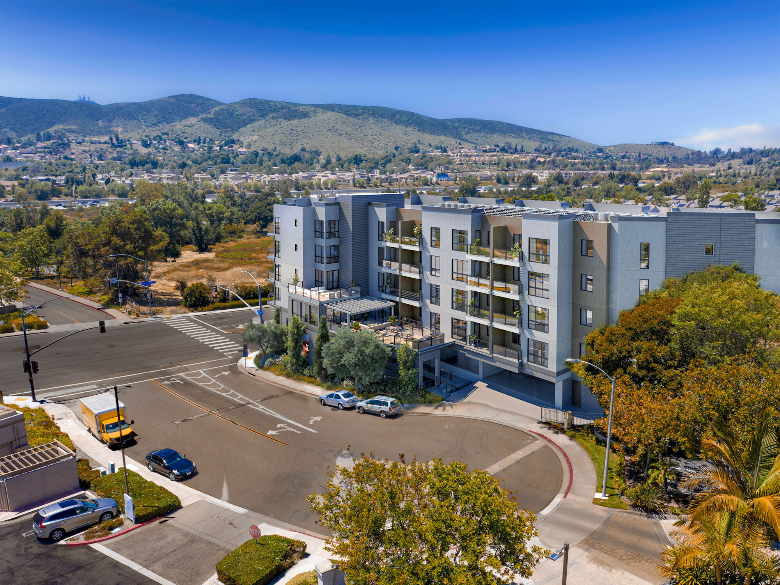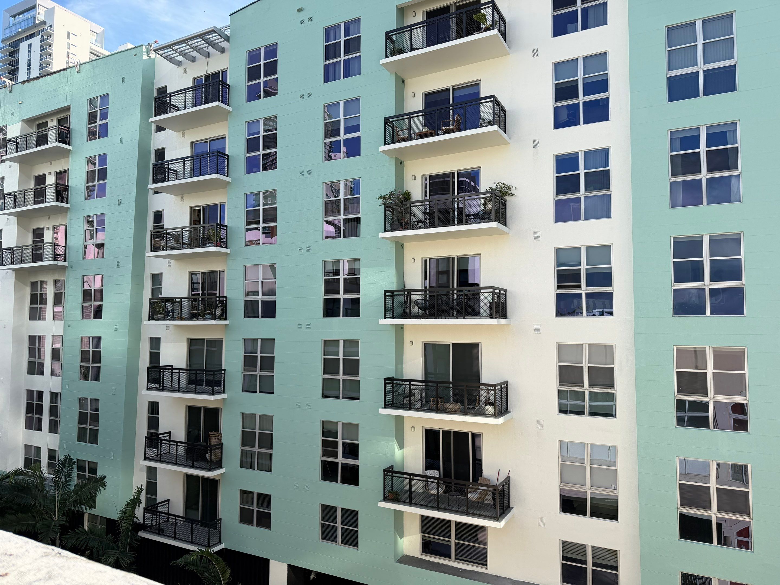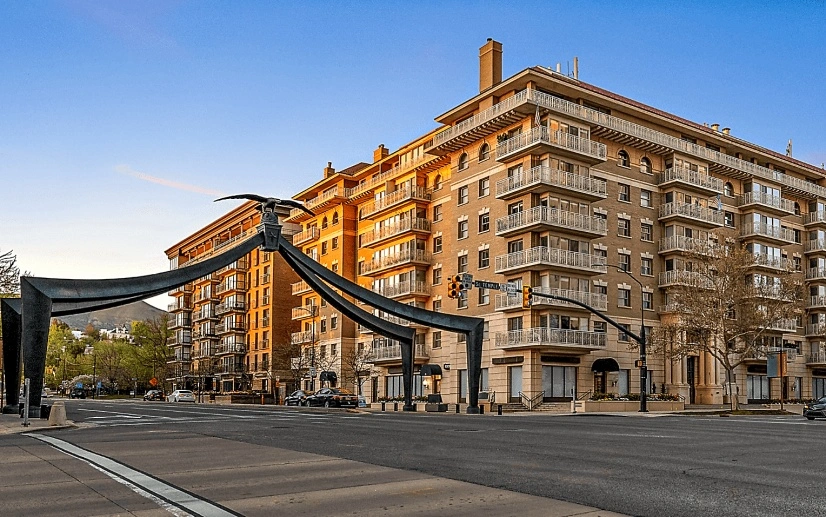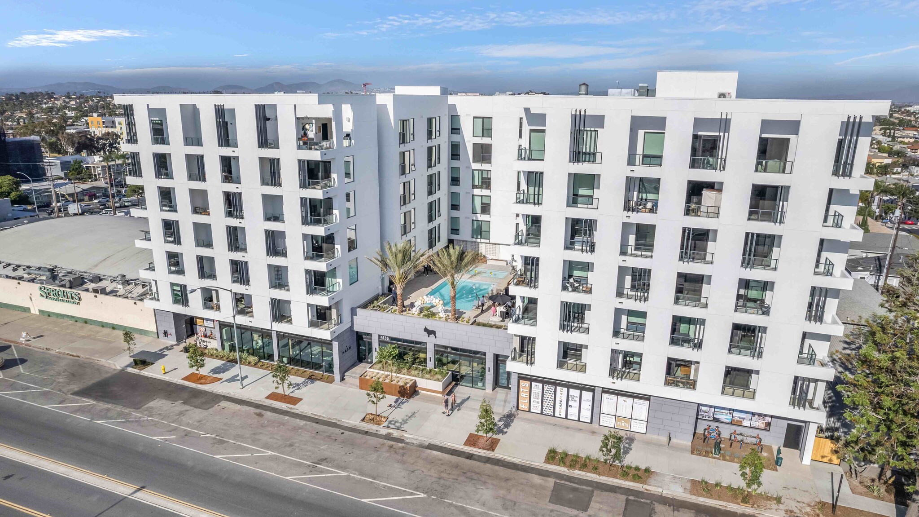
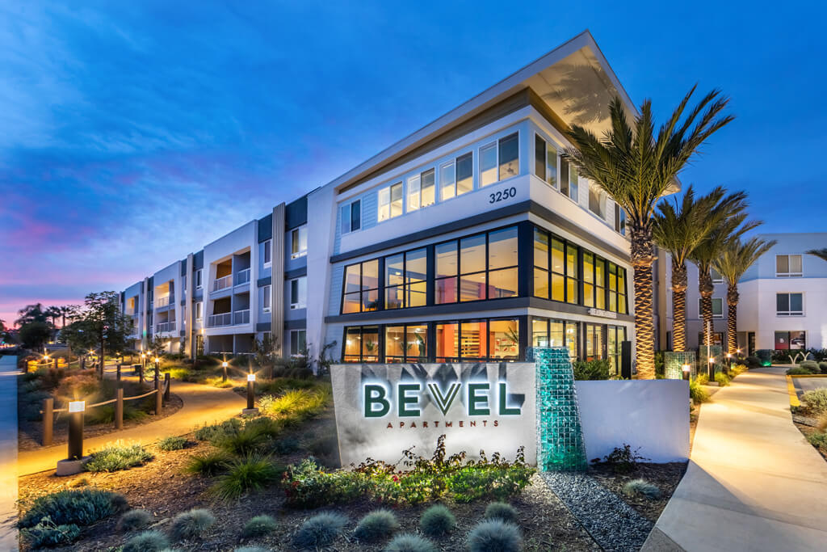


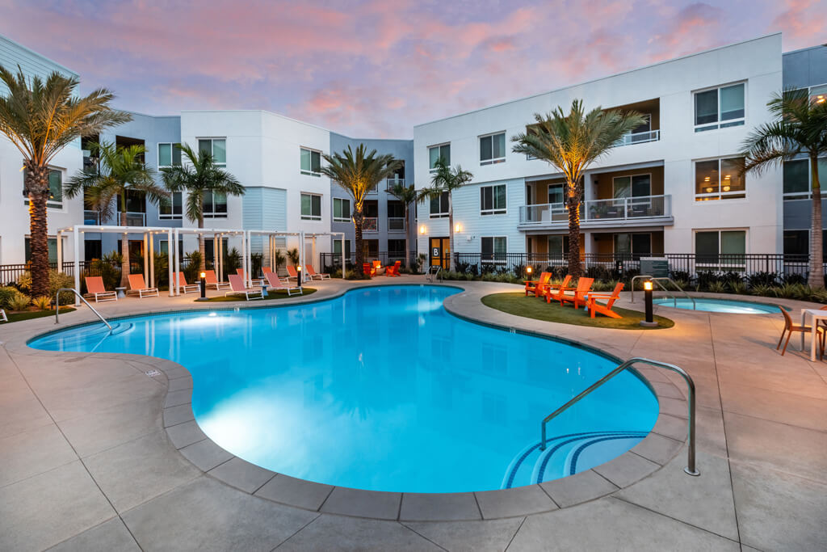
Bevel Apartments is a multifamily residential project in California that blends contemporary architecture with hospitality-inspired amenity spaces. The property presents a clean, modern identity through its crisp exterior lines, landscaped entry sequence, and thoughtfully designed communal areas that support both relaxation and social connection.
From the signature arrival experience to the pool deck, lounge areas, fitness center, and residential interiors, the project is designed to deliver a comfortable yet elevated lifestyle. The overall result is a community that feels polished, inviting, and highly functional for modern apartment living.

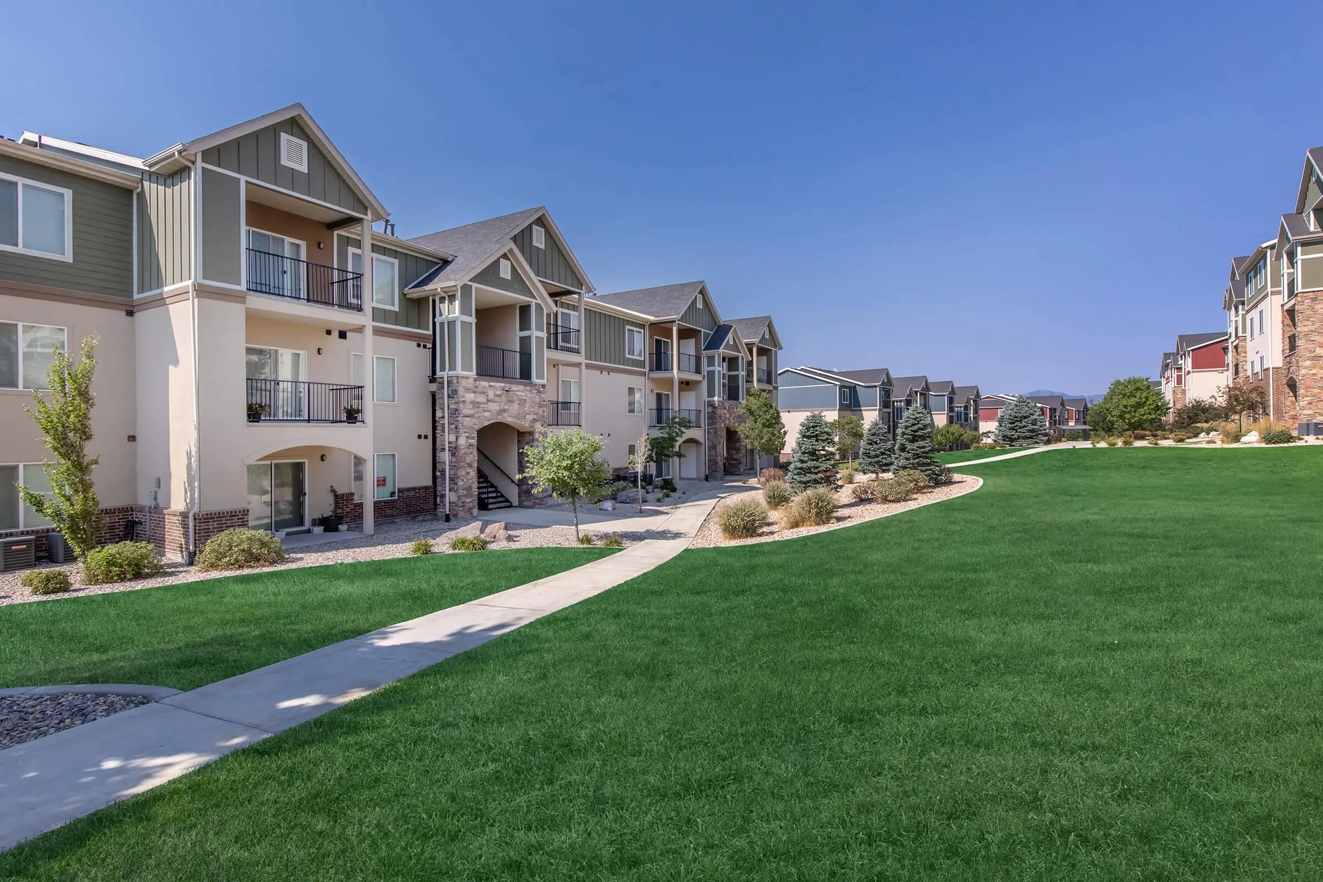
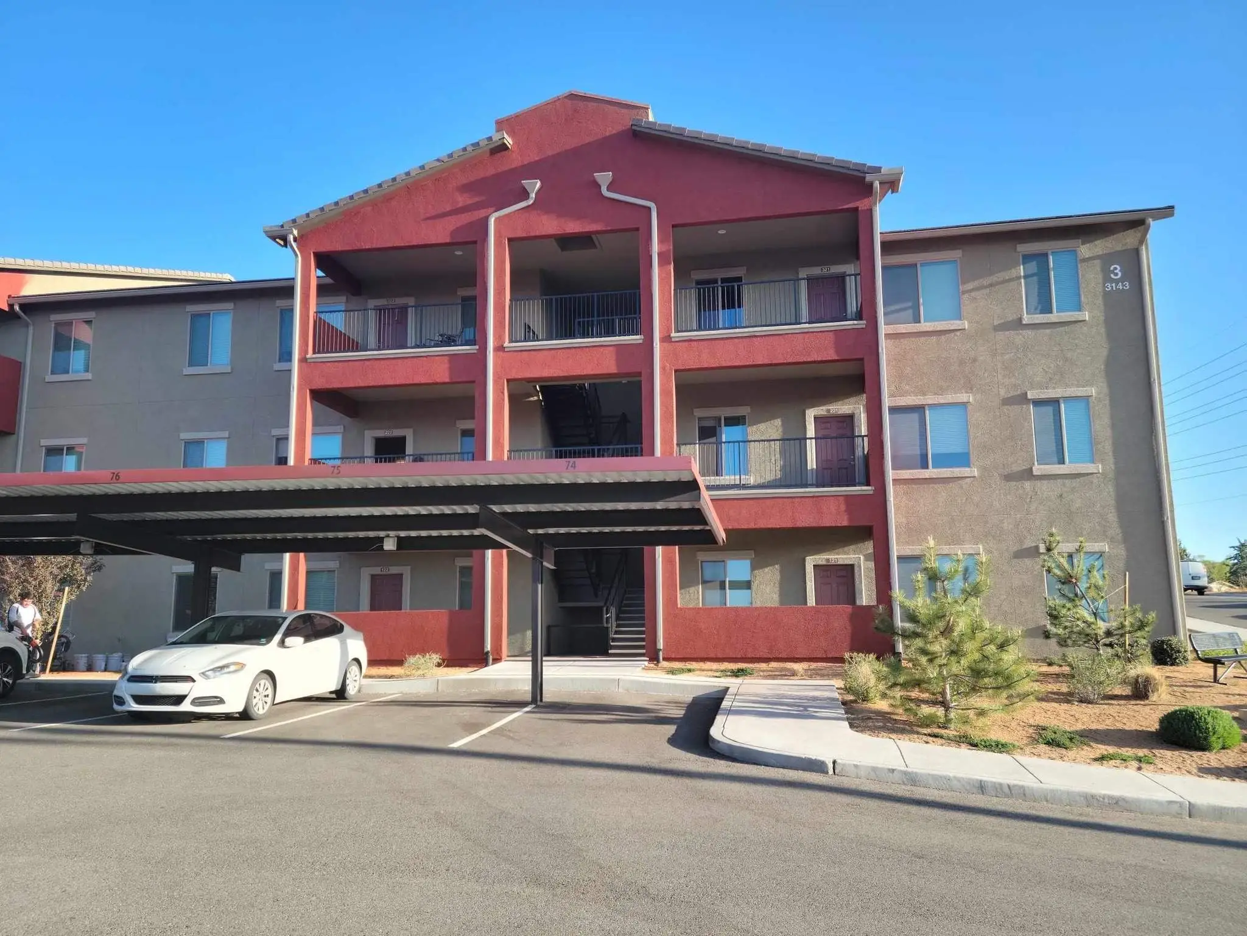
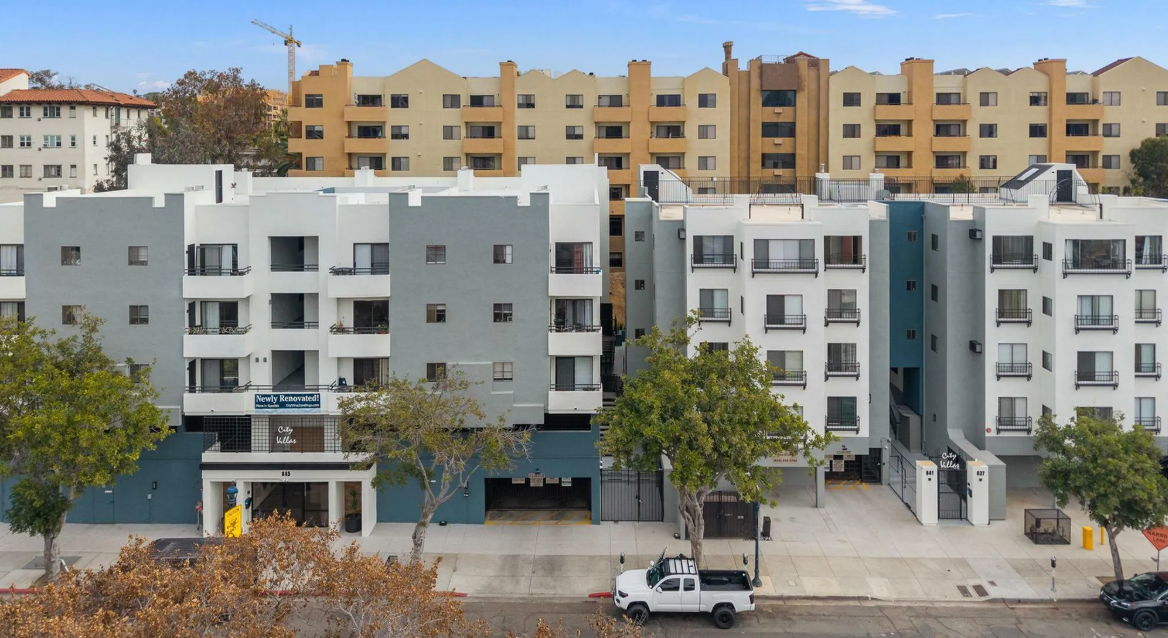
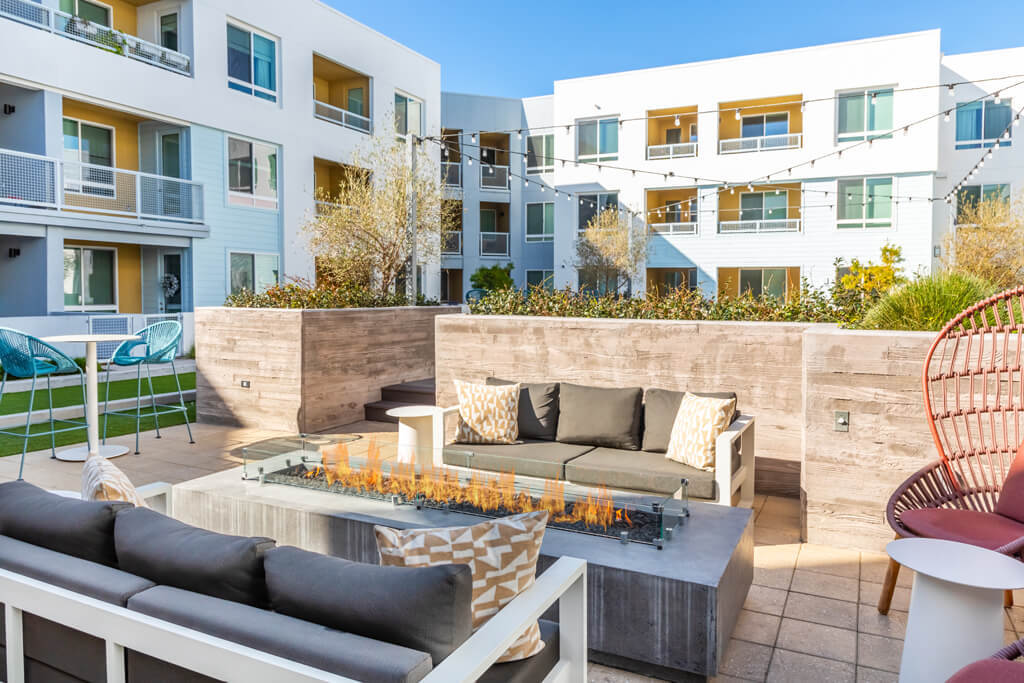
The design concept for Bevel Apartments centers on modern urban resort living. The architecture uses a restrained palette of white, gray, and soft neutral tones, allowing landscape, lighting, and accent colors to bring warmth and character to the property.
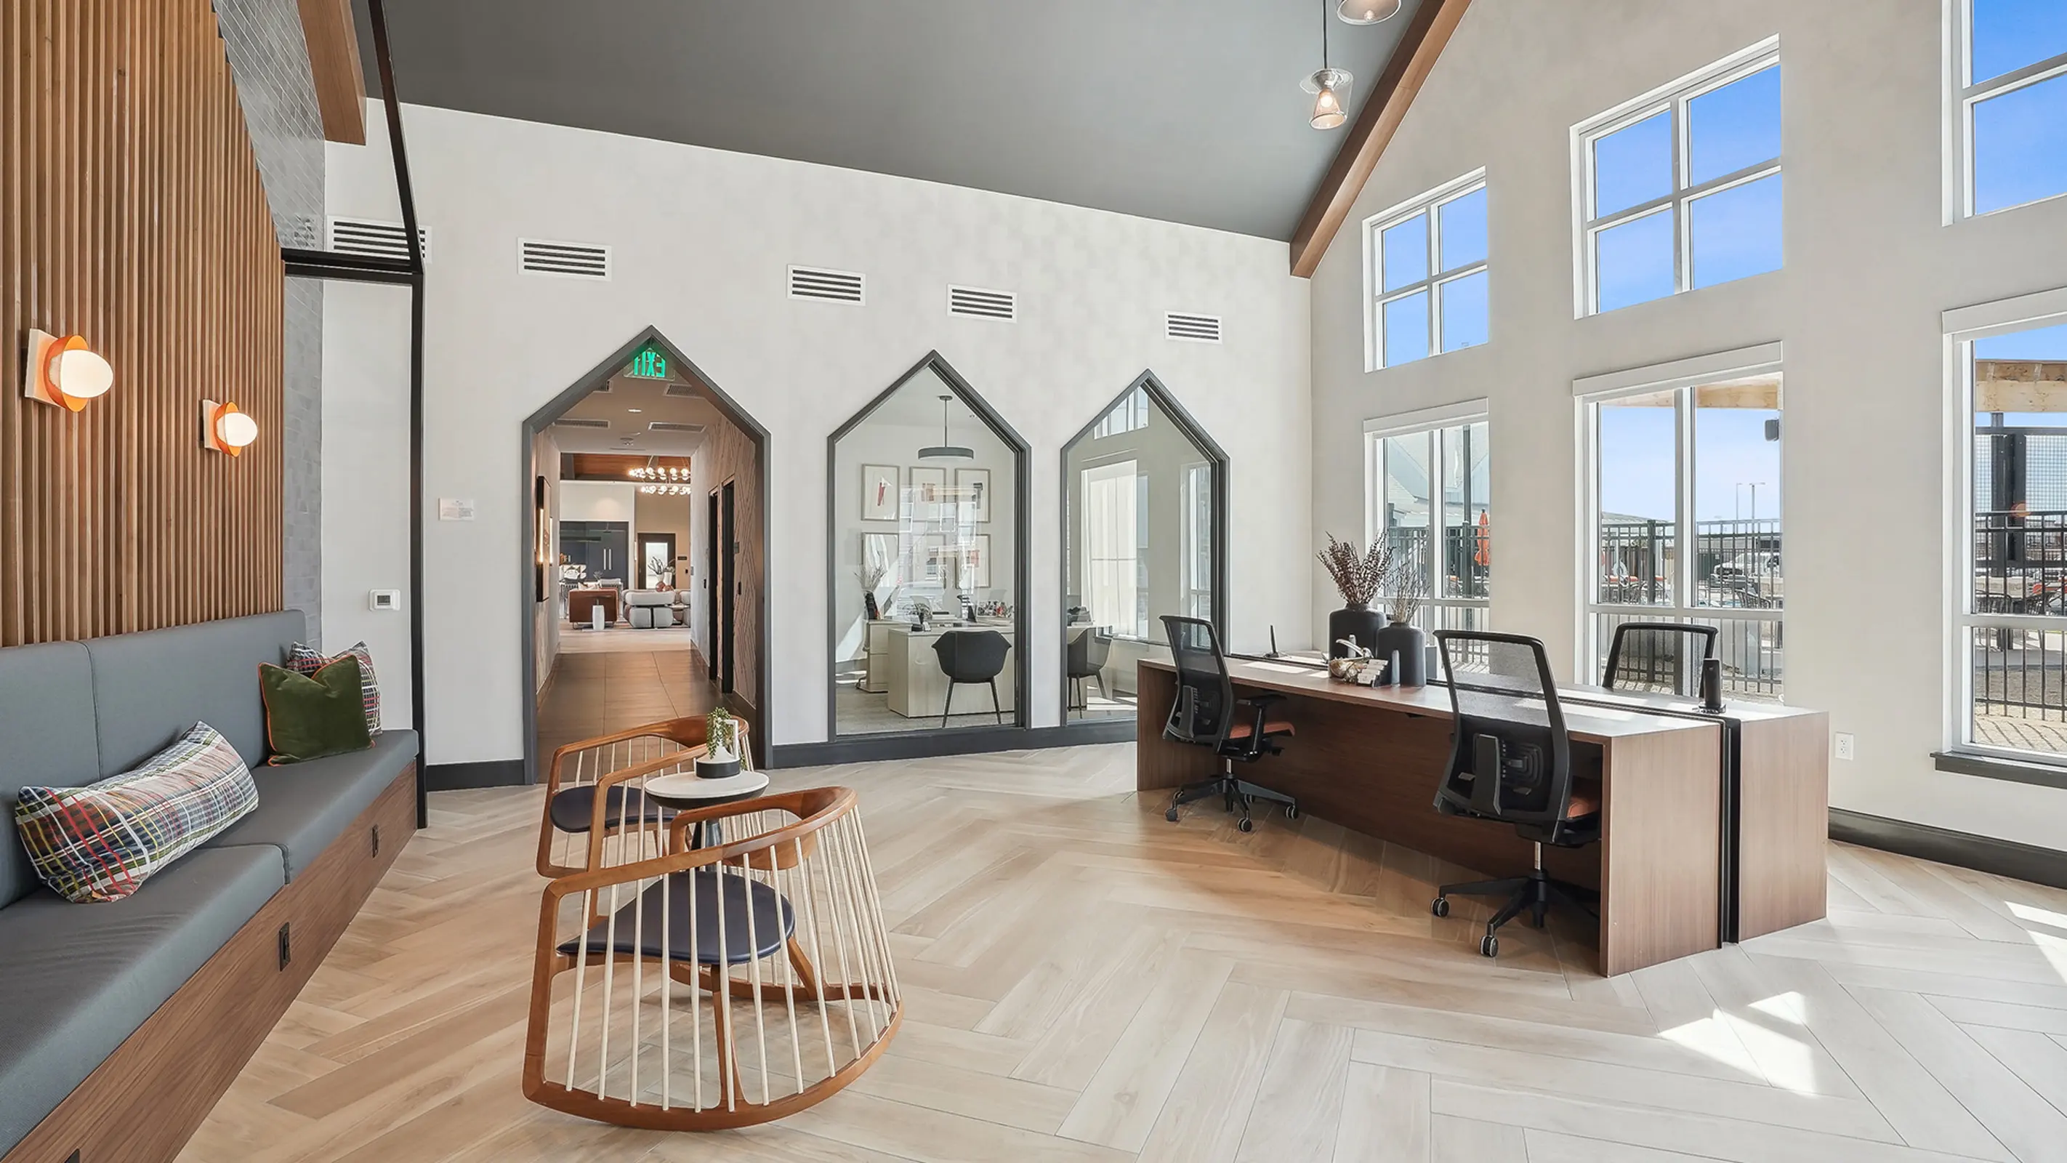
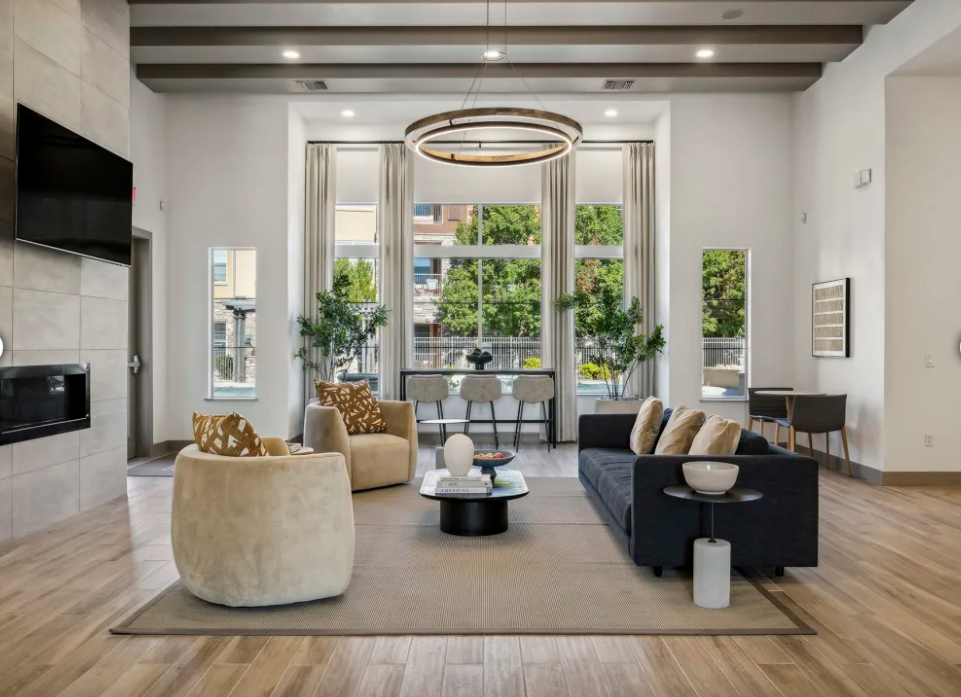
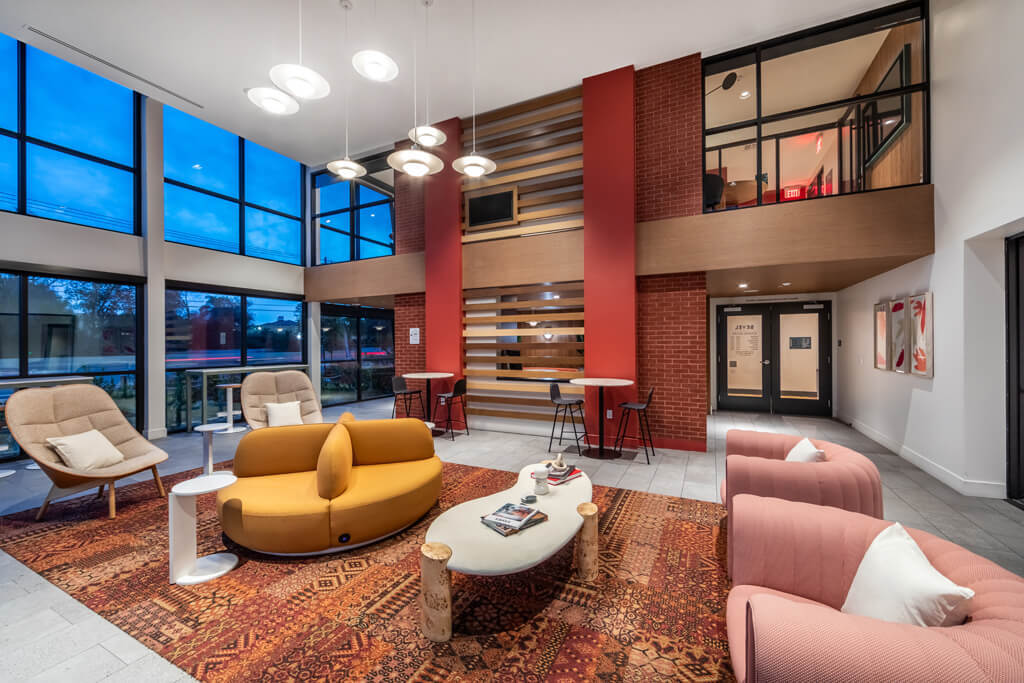
Inside, the design becomes more expressive, with bold furniture selections, colorful feature walls, statement lighting, and a mix of textures that create a youthful and energetic atmosphere. The interiors balance clean contemporary finishes with playful social spaces, giving the project a strong lifestyle-driven identity.
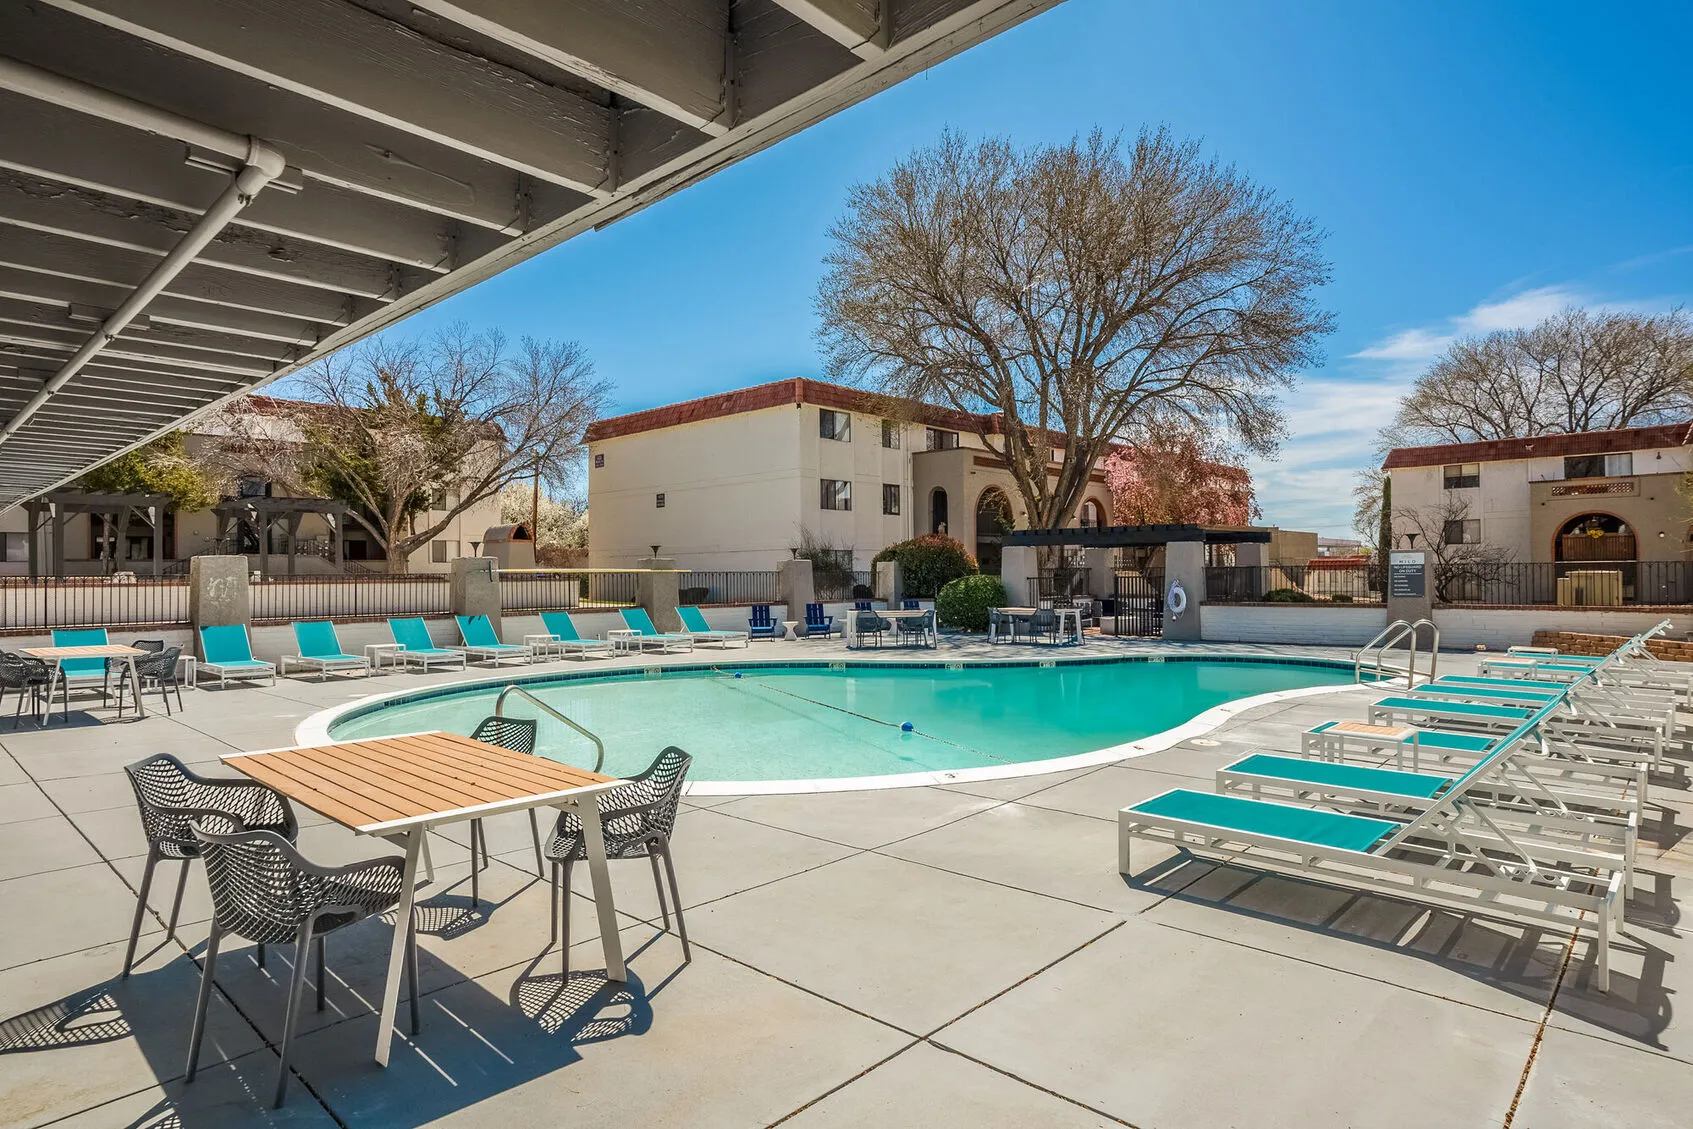
The project appears to emphasize durable, low-maintenance materials, efficient space planning, and outdoor amenity integration that supports long-term property performance. Large windows help bring natural light into key communal areas, while resilient exterior finishes and hardscape-focused amenity zones contribute to durability and ease of upkeep.
The landscape design also appears intentionally structured, using contemporary planting and organized site circulation to create an attractive environment while supporting practical long-term maintenance.
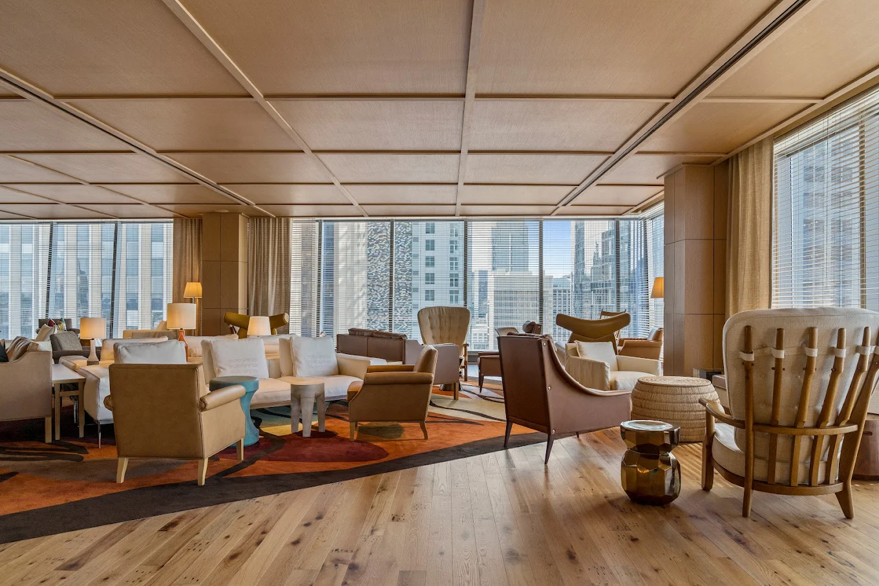
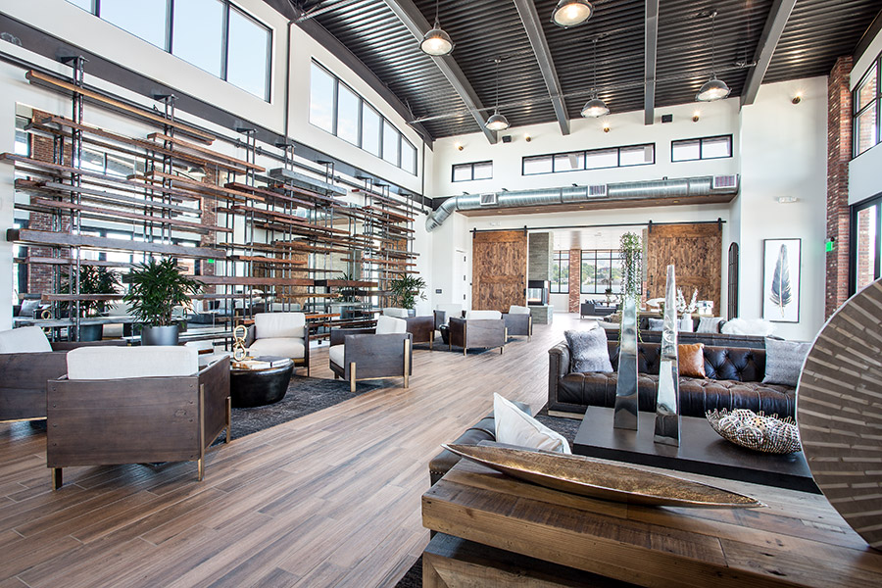
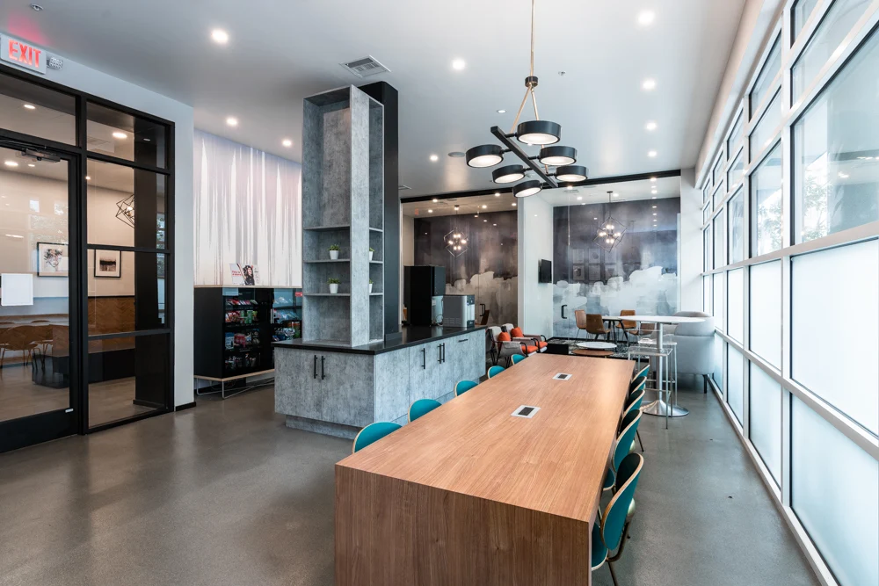
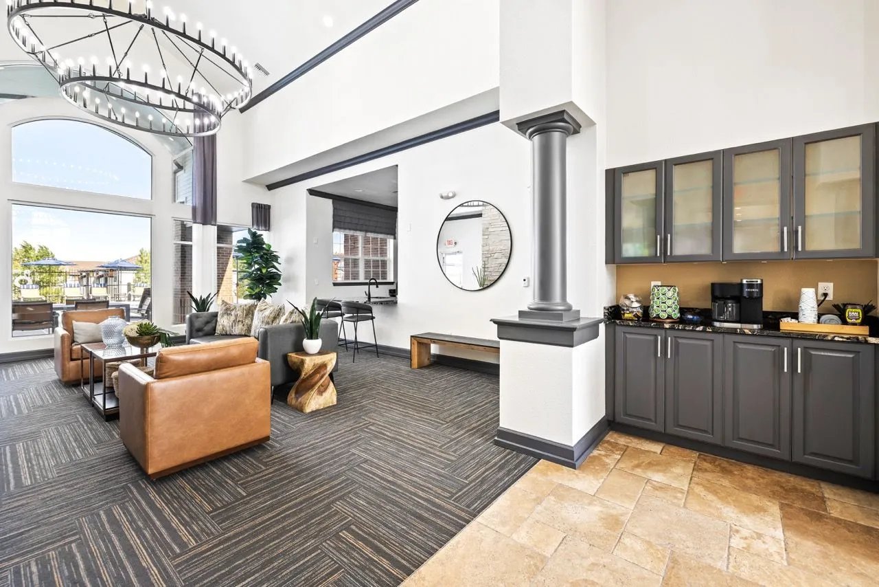
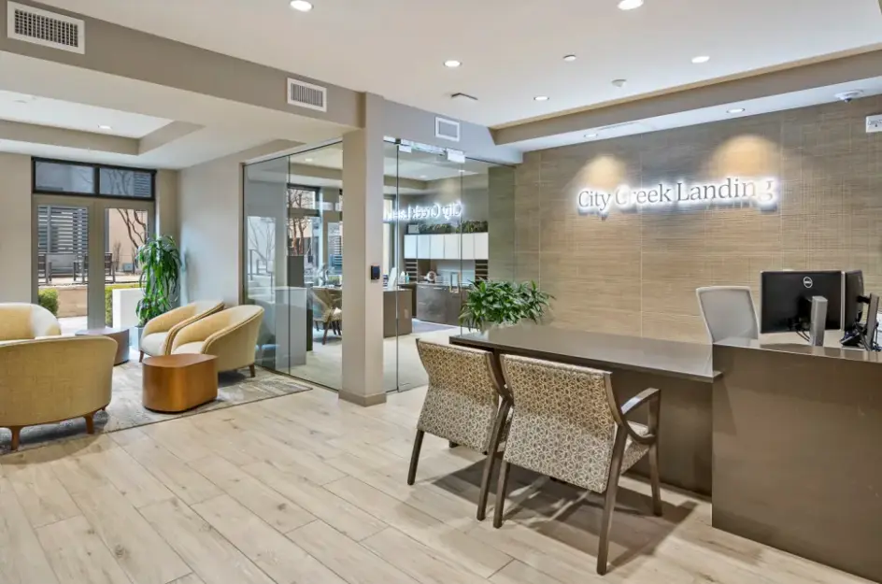
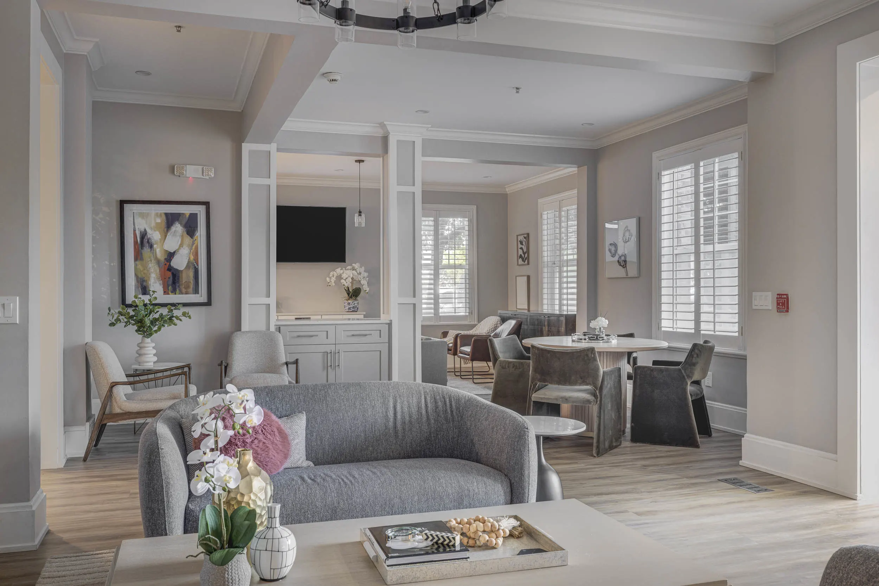
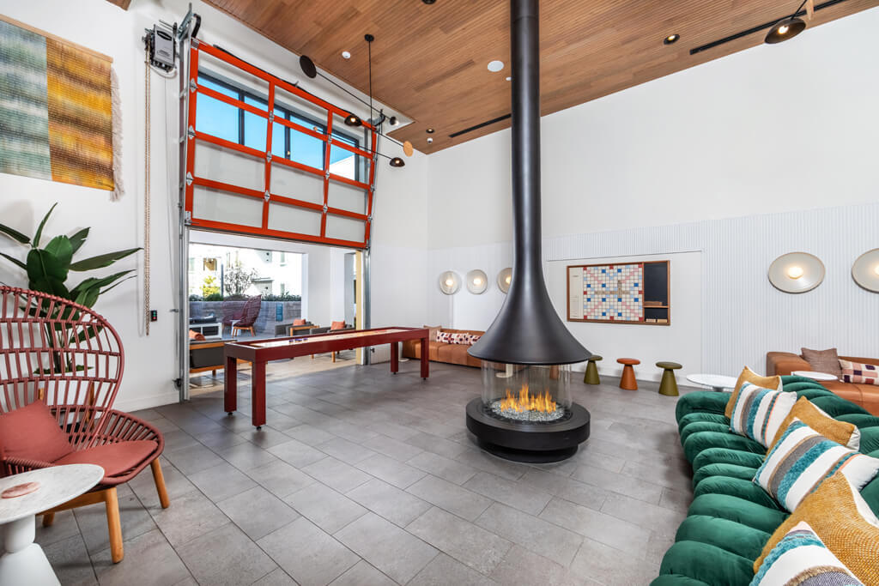
The interior spaces are designed to feel vibrant, social, and design-forward. The main lobby/lounge area features double-height glazing, modern lighting, bold accent colors, and contemporary furnishings that create an energetic arrival experience. Another indoor lounge space incorporates a dramatic suspended fireplace, wood ceiling detailing, flexible seating, and a game/social zone that gives the amenity offering a unique identity.
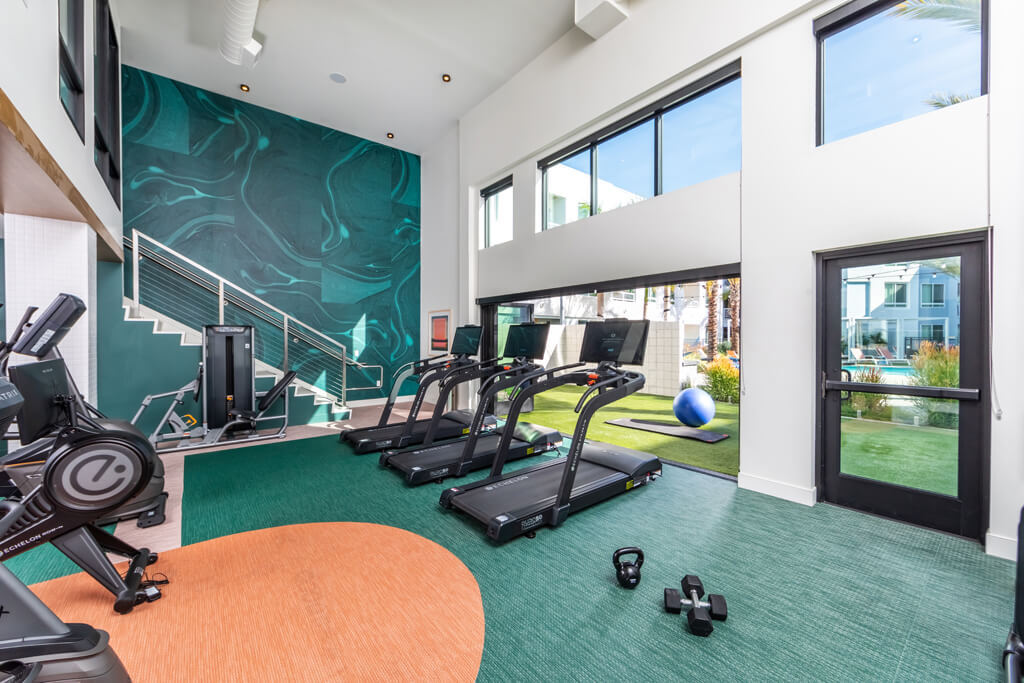
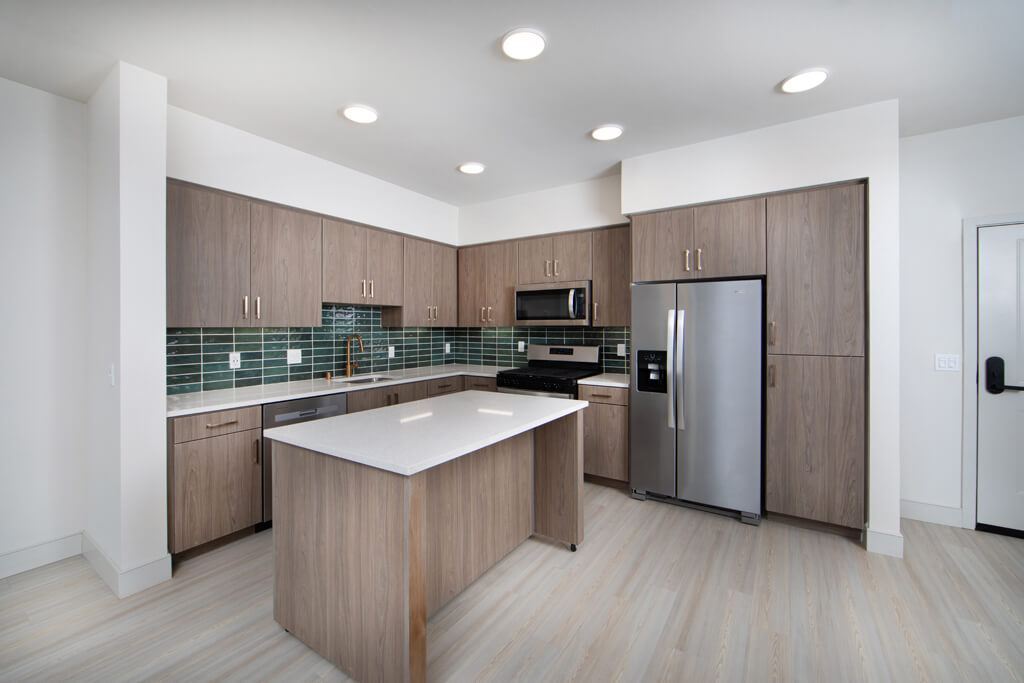
The fitness center benefits from high ceilings, expansive windows, and graphic accent walls that bring energy into the space while maintaining a bright and open feel. Residential interiors continue the contemporary aesthetic with wood-tone cabinetry, stainless steel appliances, sleek countertops, a central island, and glossy tile backsplash elements that create a clean and functional kitchen environment.


Safety Performance

Management Portals
.jpg)
.JPG)